
Hospitality · Multifamily · Workplace · Retail
A specialty partner for the spaces people remember.
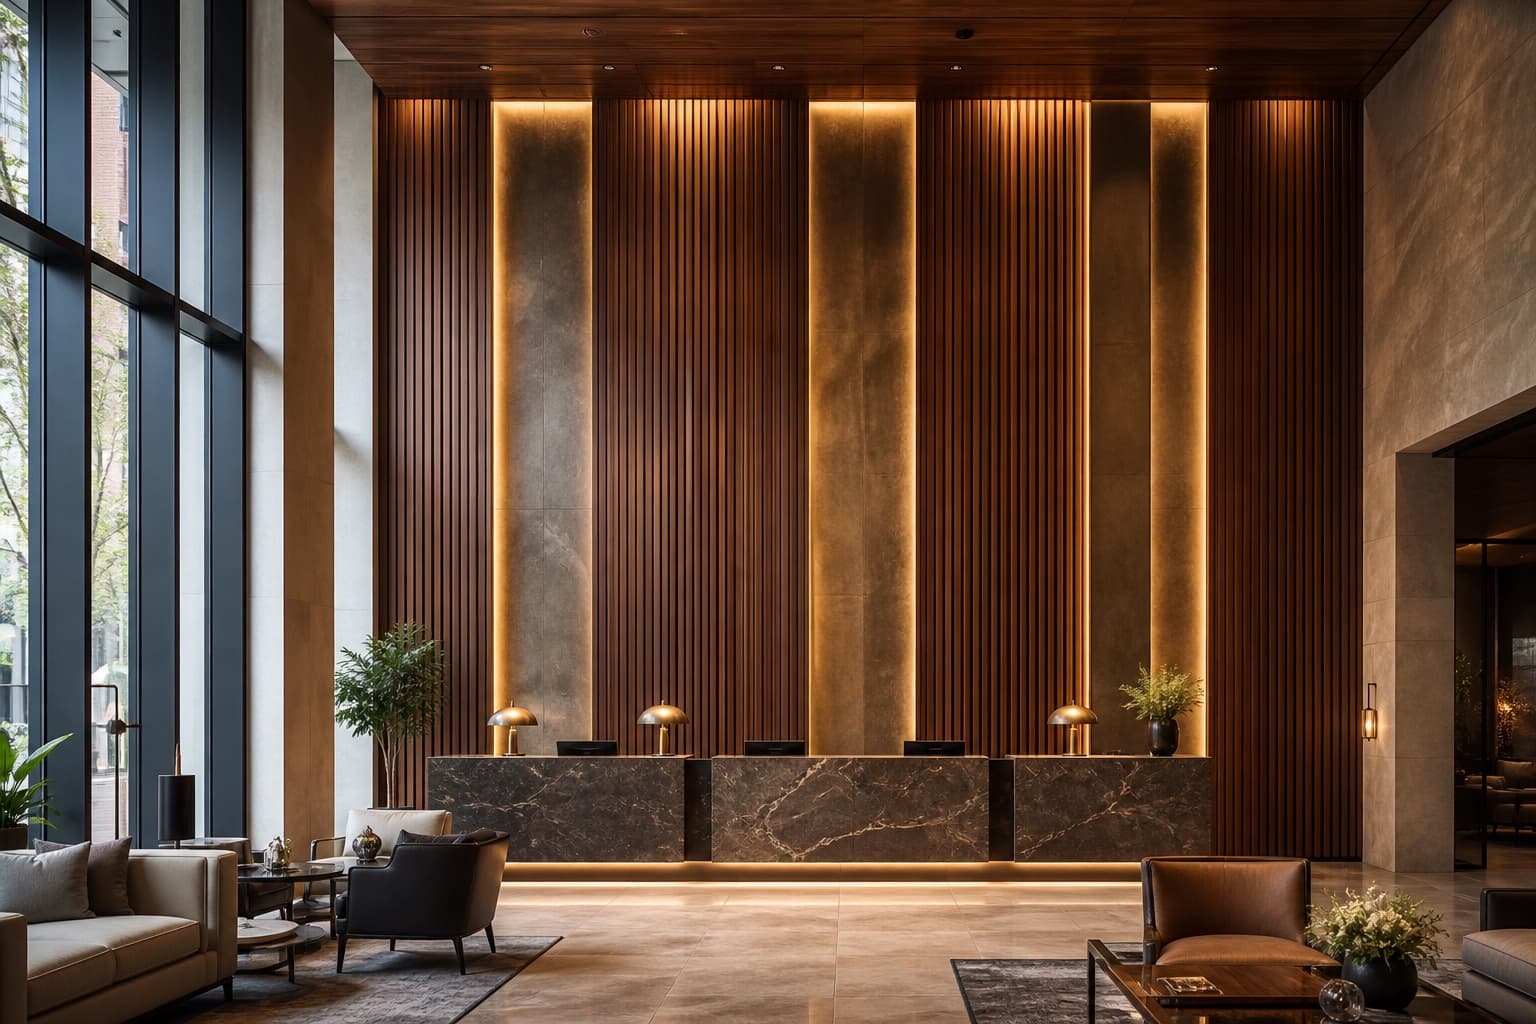
Wall Haus brings design development, fabrication thinking, and field installation together for defining walls, interior surfaces, doors, and repeatable specialty scopes.
Original Wall Haus concept visualizationCommercial focus
Designed as part of the whole project.
We consider the room type, design intent, substrate, transitions, durability requirements, site access, sequencing, repeatability, and coordination with the construction team—not simply an isolated decorative wall.
Commercial capabilities
Clear specialty scopes.
Explore the capability closest to your project, or send the drawings and let us help define the appropriate starting point.
01
Commercial Accent Walls
Feature-wall systems for hospitality, workplace, retail, multifamily, and other commercial environments.
View capability →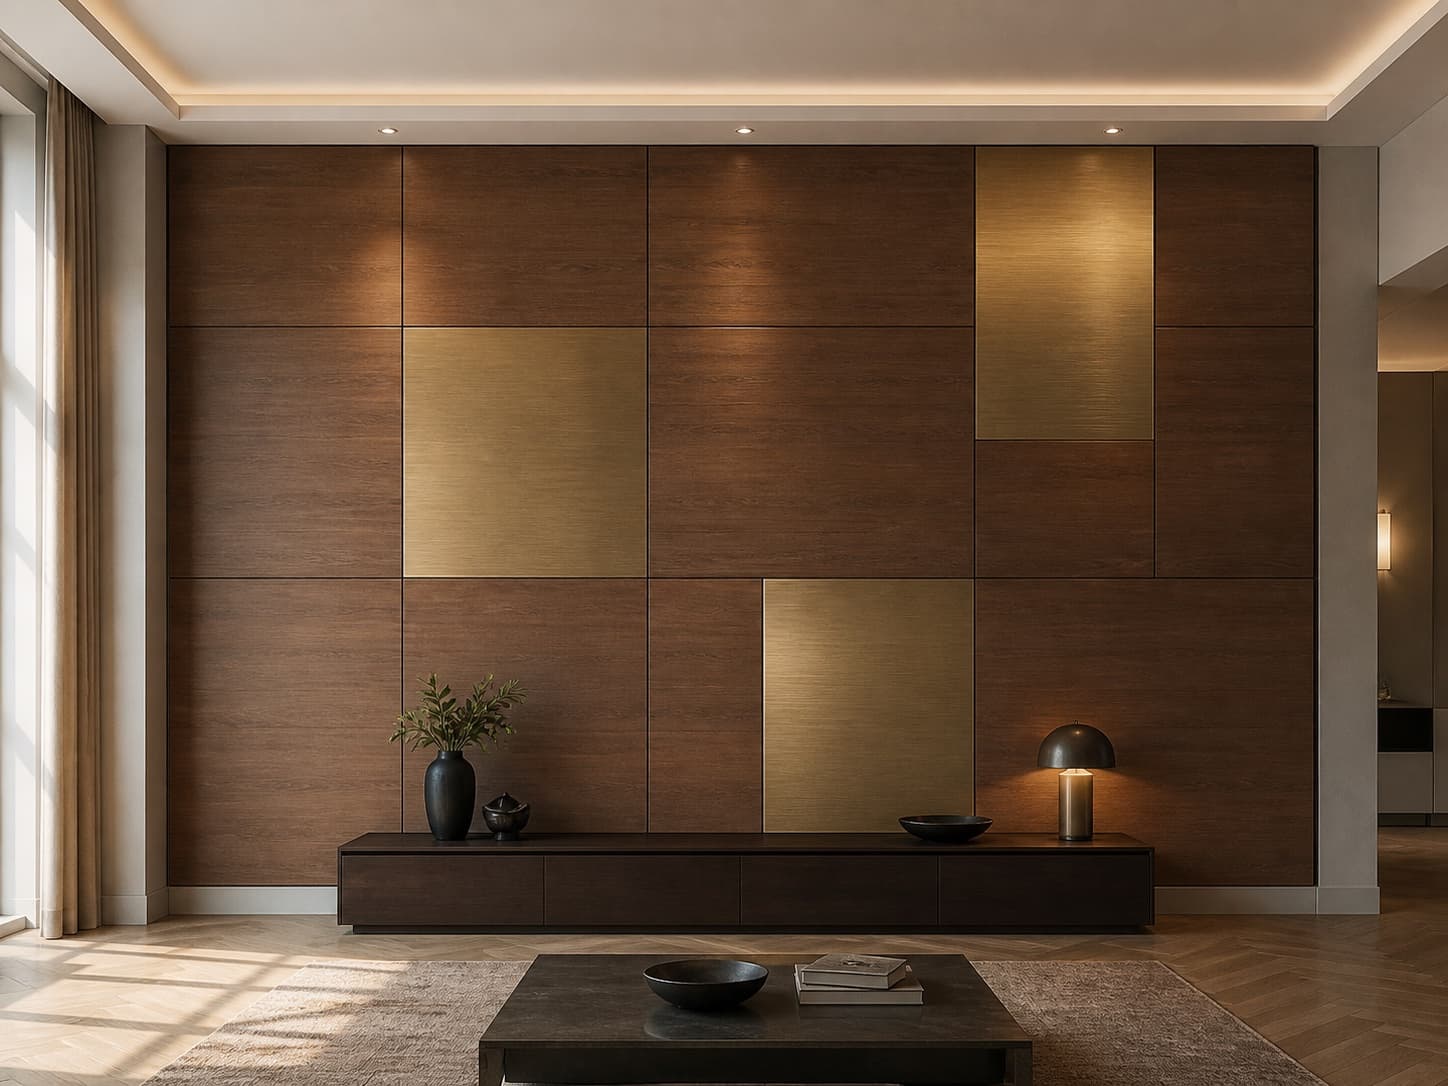
02
Factory-Finished Interior Panels
An early-stage interior panel concept exploring decorative surfaces, deliberate joints, coordinated openings, and repeatable installation.
View capability →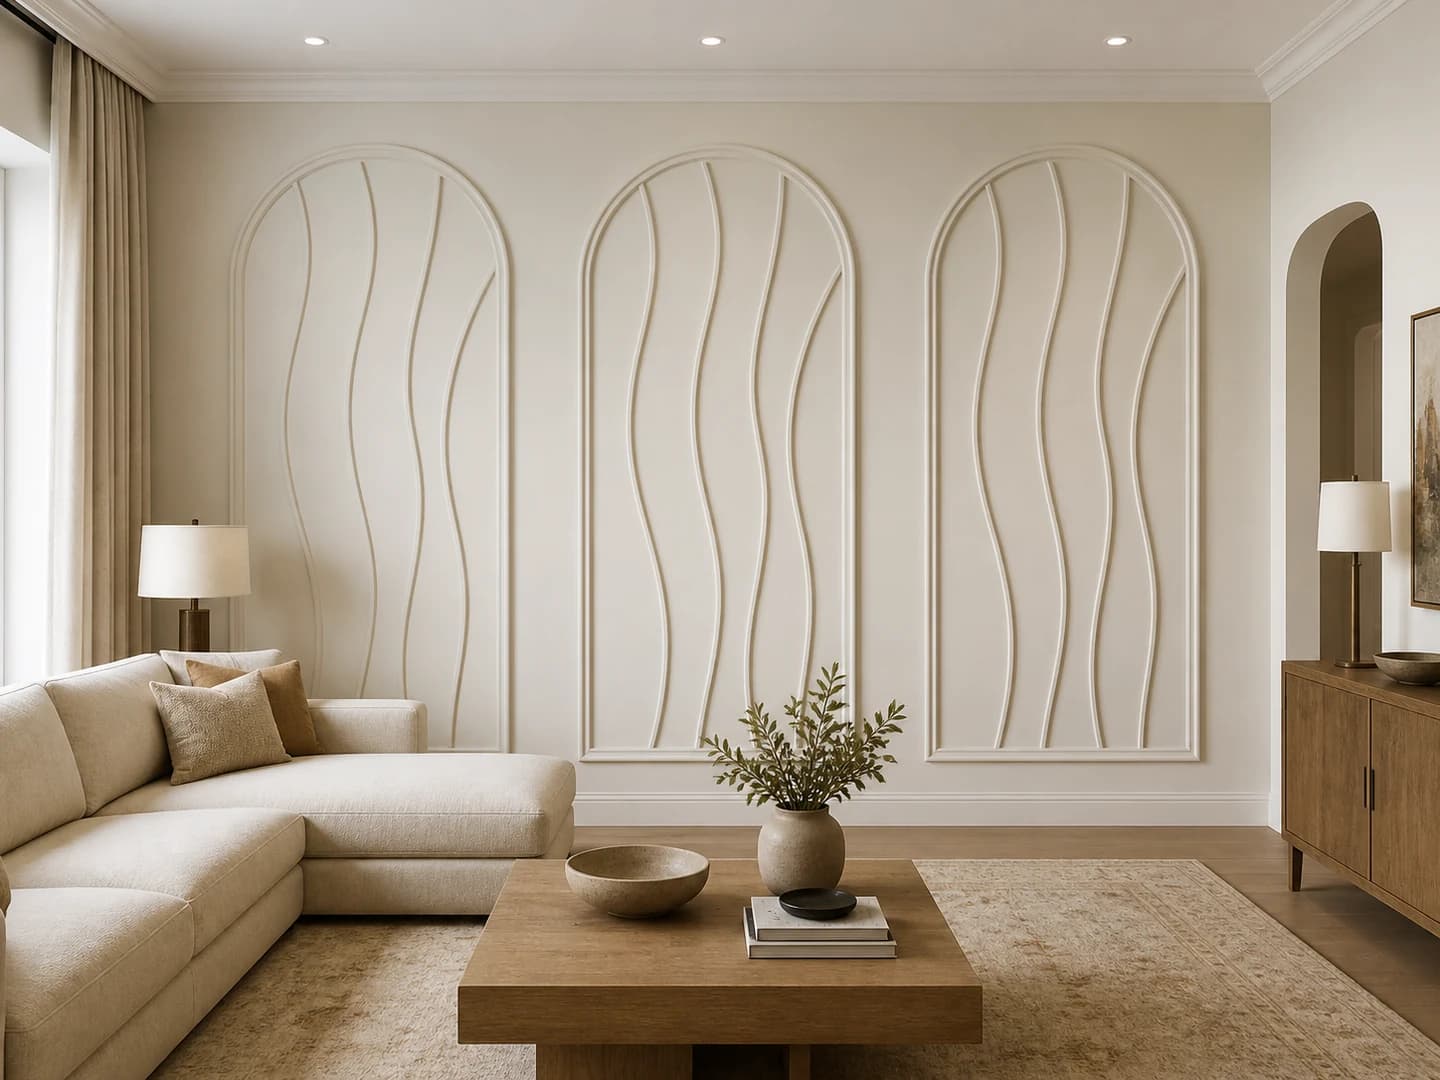
03
Sculptural Wall Moulding & Paneling
Custom wave moulding, modern French frames, fluted inserts, curved compositions, and sculpted panel reliefs designed as part of the room.
View capability →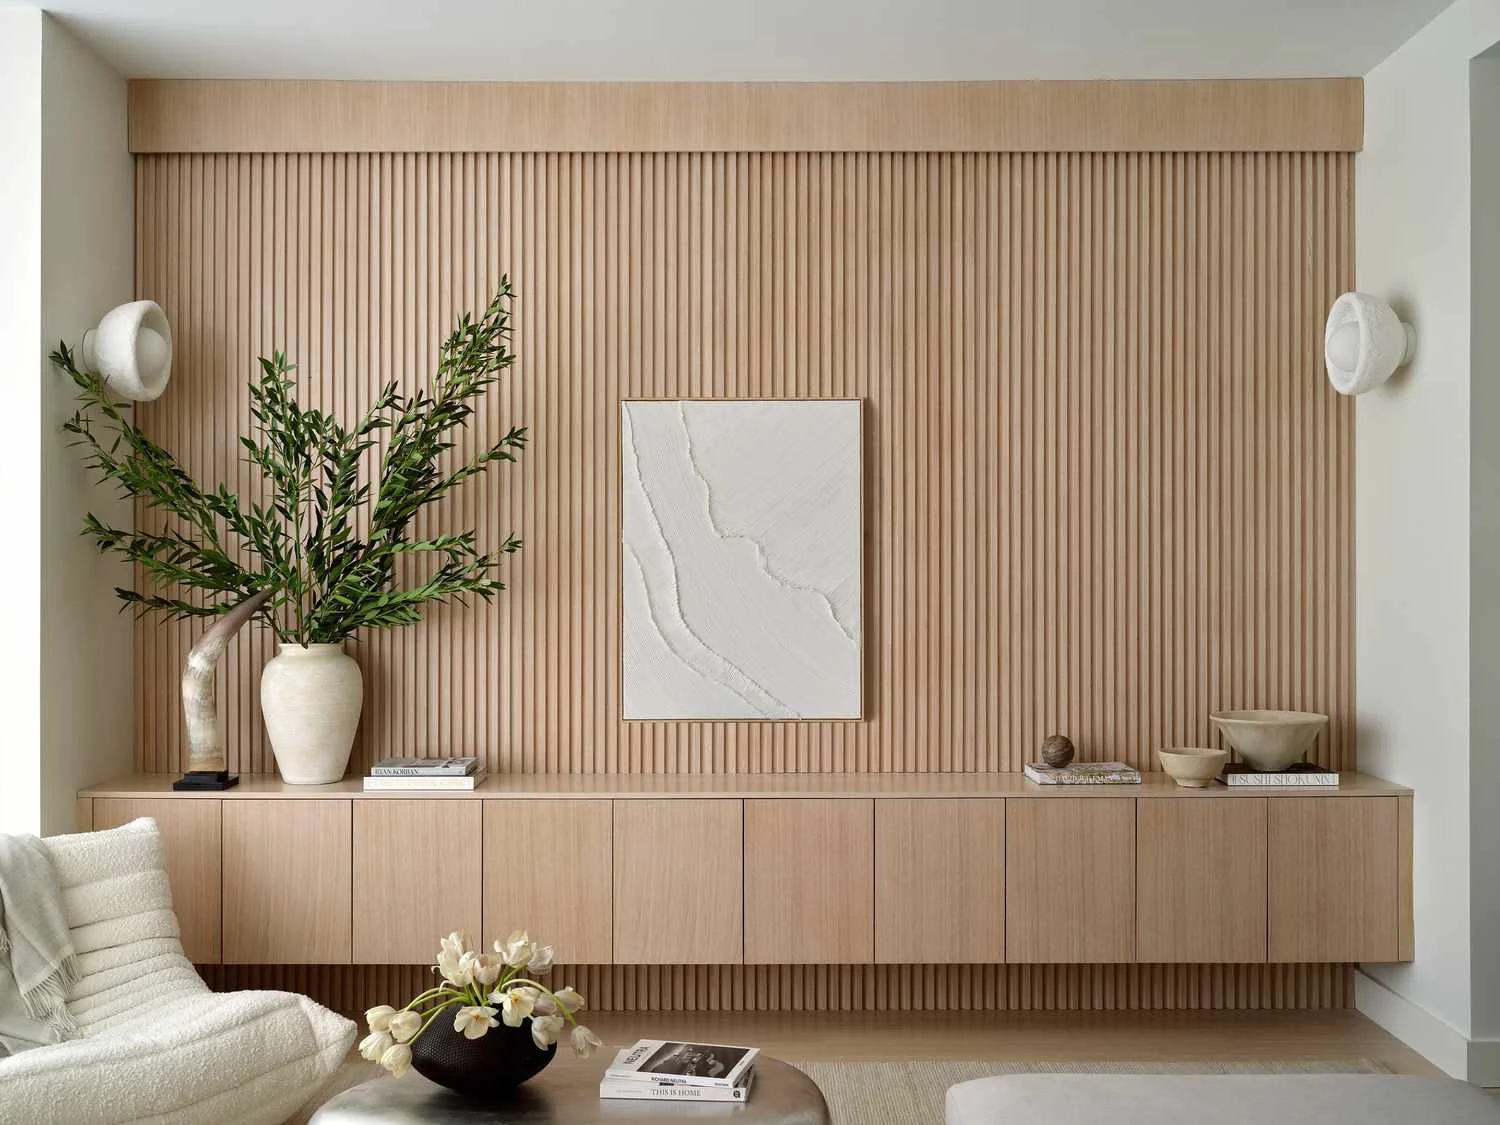
04
Wood Slat Walls
Precision-spaced slat systems that introduce natural texture and a refined architectural cadence.
View capability →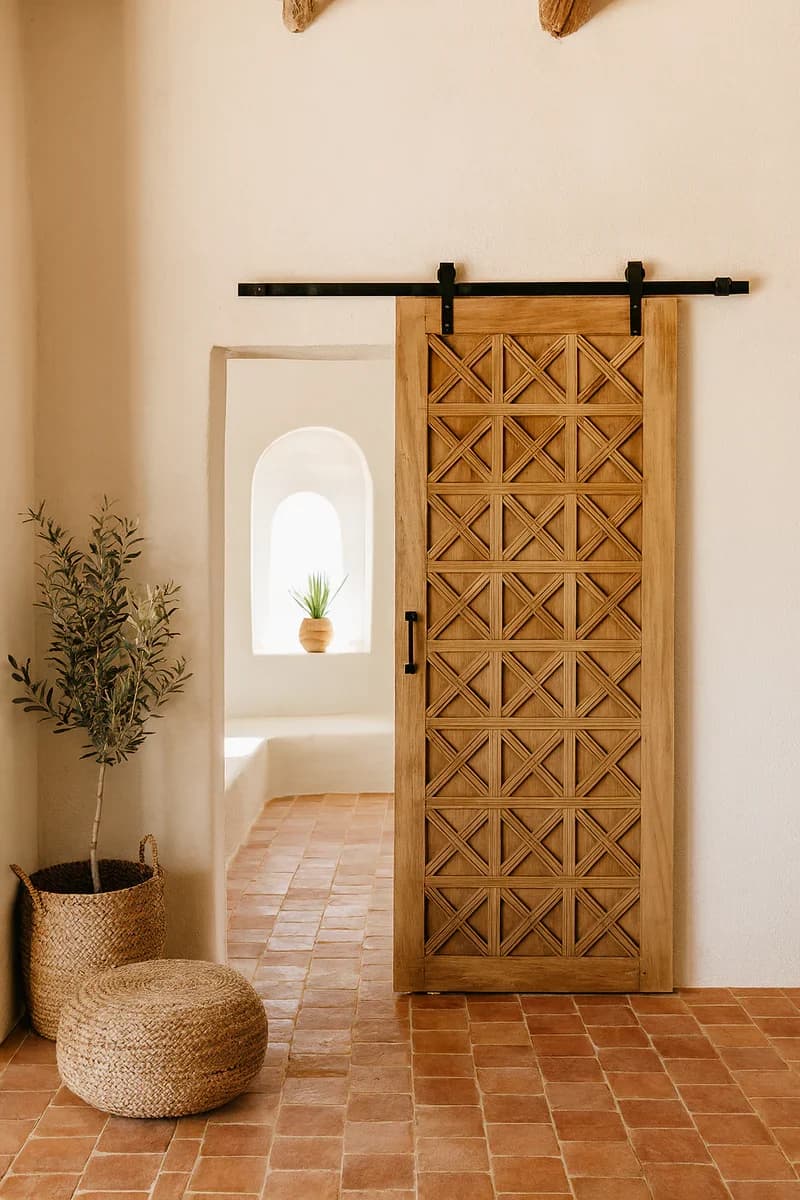
05
Custom Sliding & Barn Doors
Custom-cut sliding and barn doors, door faces, hardware, and surrounding wall treatments designed as one architectural statement.
View capability →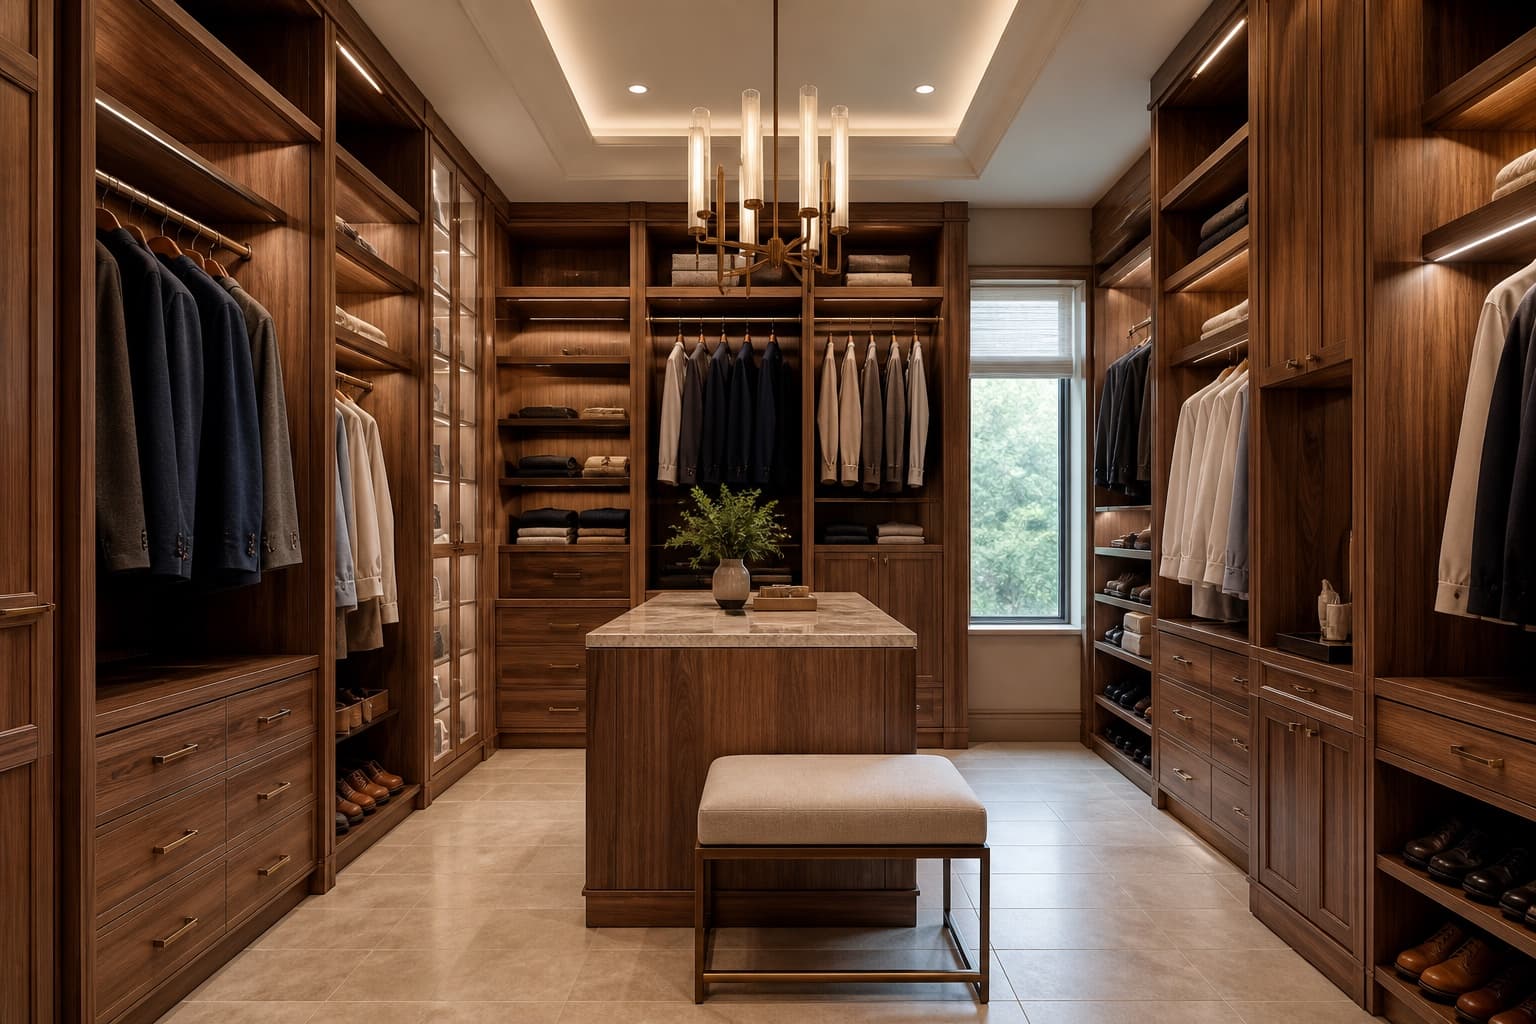
06
Custom Closet Systems
Made-to-measure closet systems that organize storage, finishes, doors, lighting, and room architecture as one considered installation.
View capability →Project types
Public-facing and multi-space environments.
Start with one signature installation or discuss a coordinated program across rooms, floors, or properties.
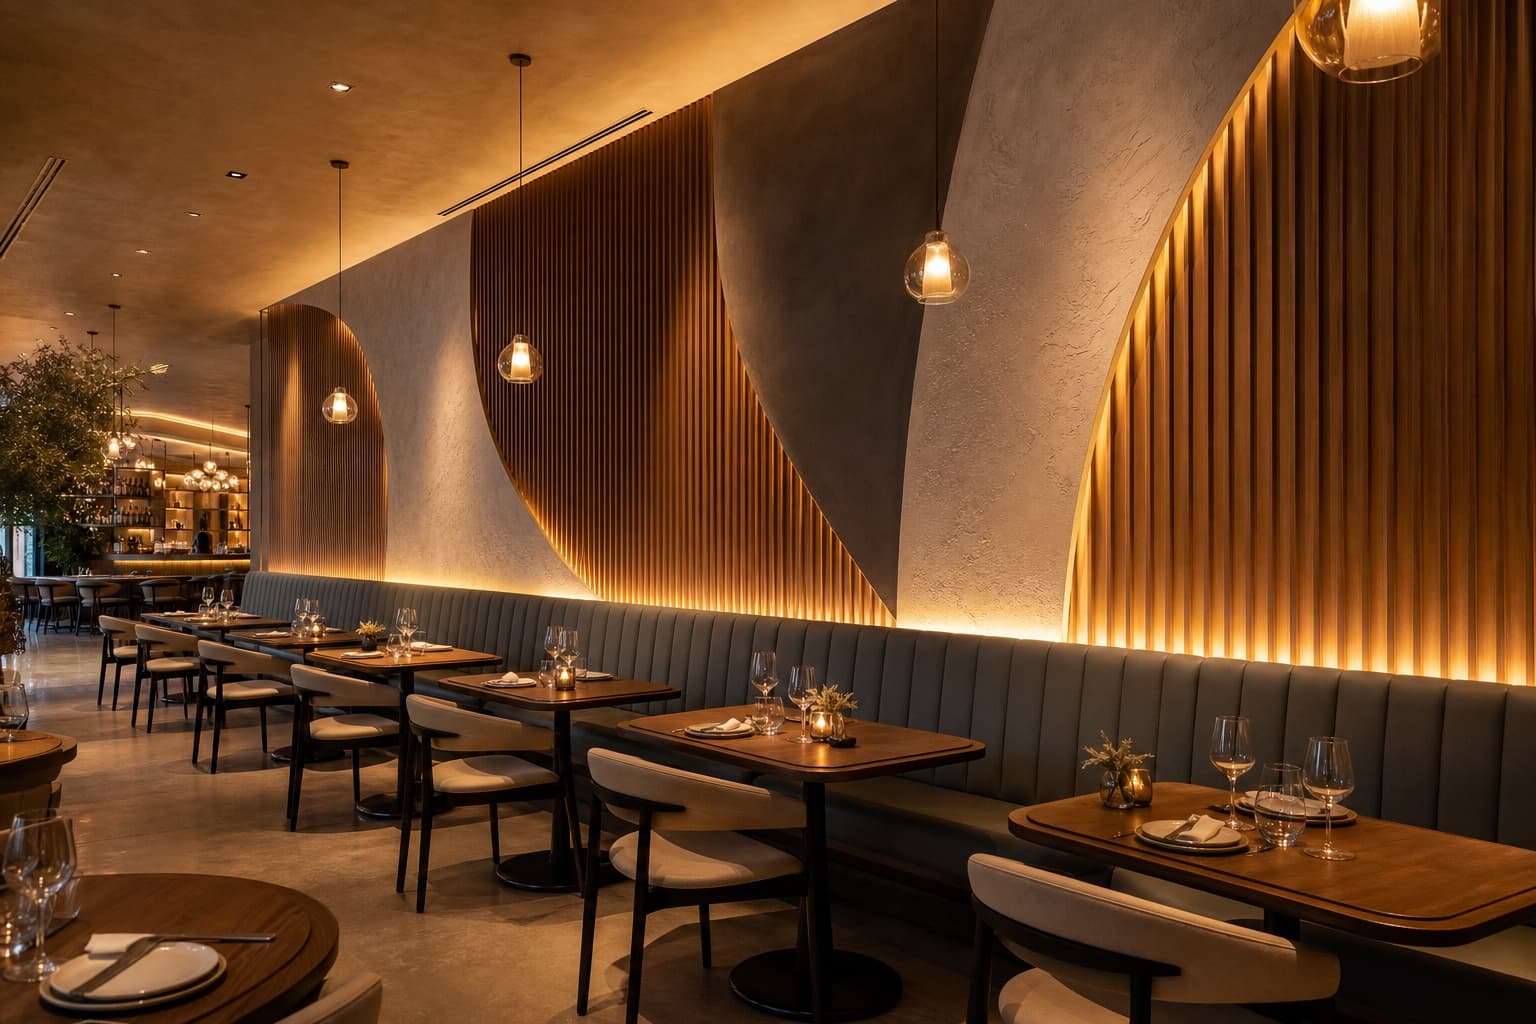
Restaurants & entertainment
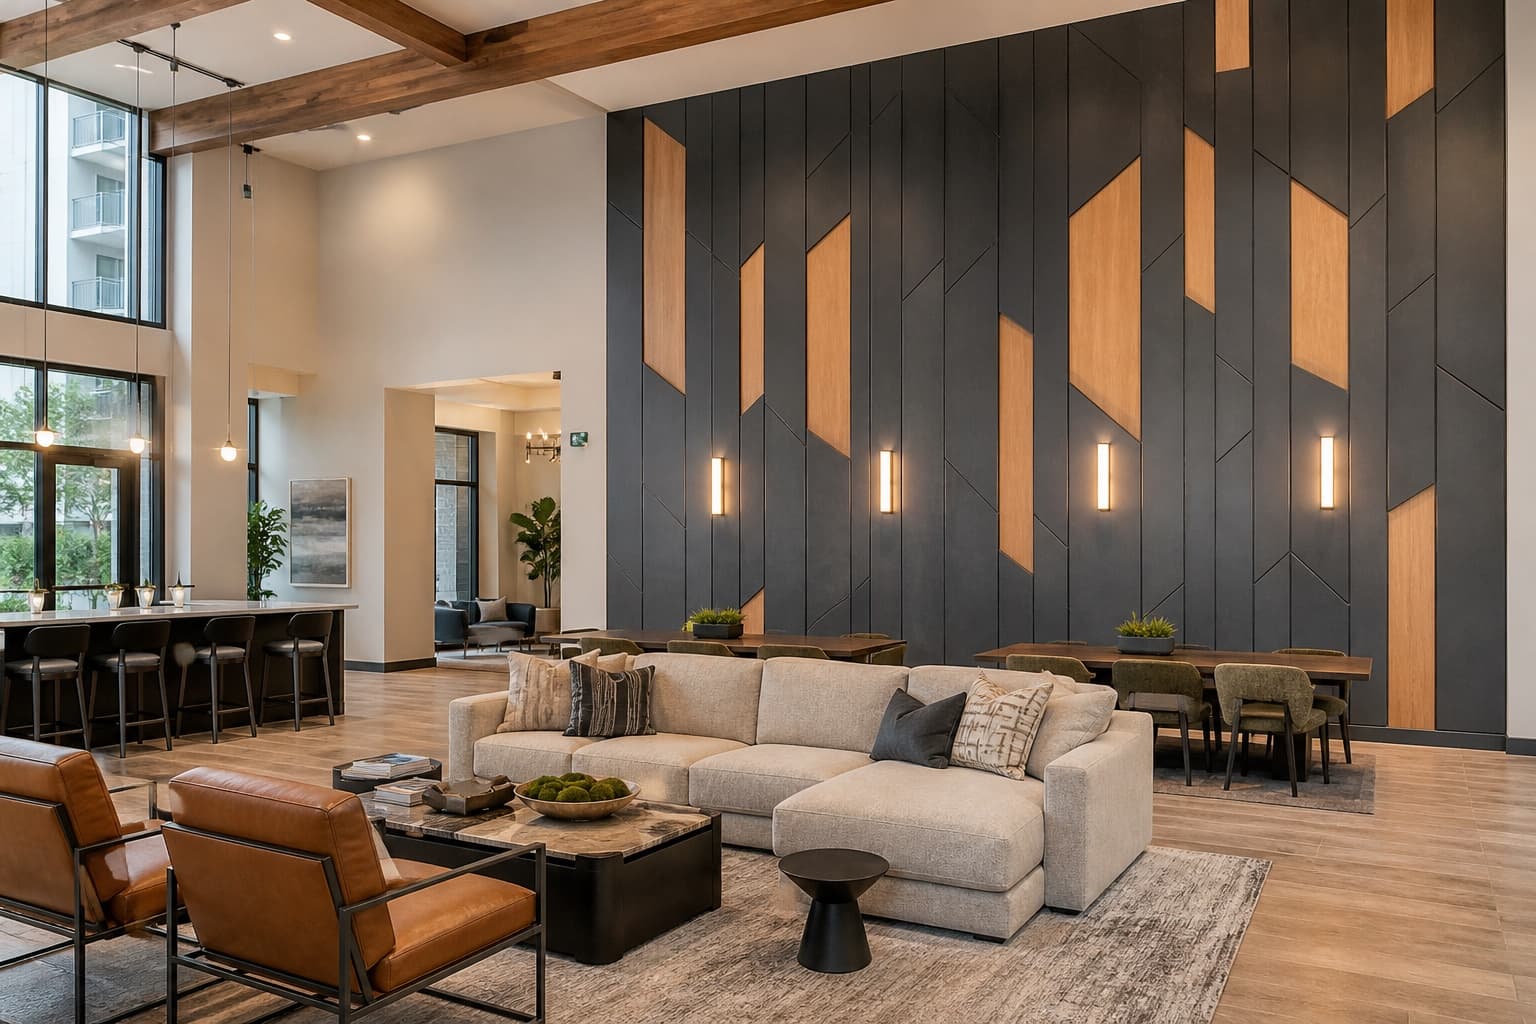
Multifamily & amenity spaces
Workplace & corporate interiors
Retail & branded environments
Property improvement programs
One accountable specialty scope
From design intent to field installation.
- Design development and constructability input
- Material, finish, joint, and transition coordination
- Site verification and field-condition review
- Fabrication planning and repeatable components
- Sequencing, access, and installation planning
- Owner, designer, builder, and property-team coordination
Planning a larger scope?