
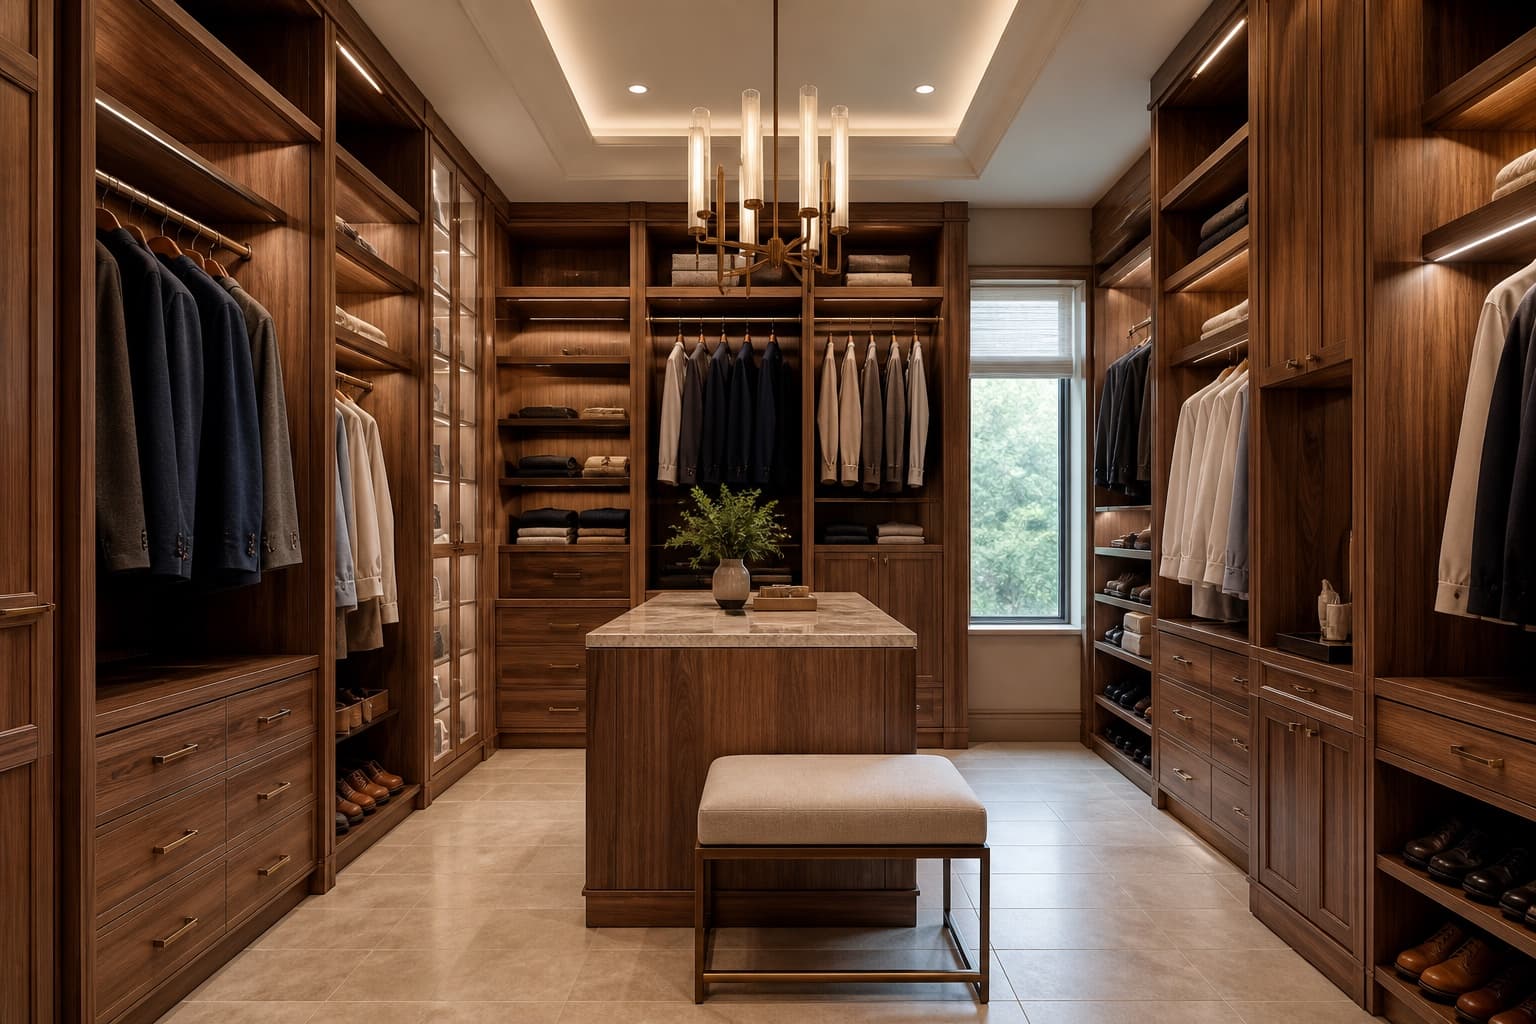
Original Wall Haus concept visualization
Made to measure.
Resolved in the room.
Closet layouts are developed around the actual inventory, access, clearances, desired materials, hardware, lighting, and coordination requirements.
Every proposal depends on verified measurements, substrate and site conditions, chosen materials, finish expectations, access, and coordination requirements. Share what you know; Wall Haus can help define the next step.
A useful first message
Help us understand the wall.
Include your project location, wall photos, approximate width and height, inspiration references, desired timing, and any known TV, fireplace, electrical, lighting, stair, access, or door conditions.
Have a wall in mind?