
Custom sizing
No fixed catalog dimensions. Specify the desired length, width, and ceiling drop for review.
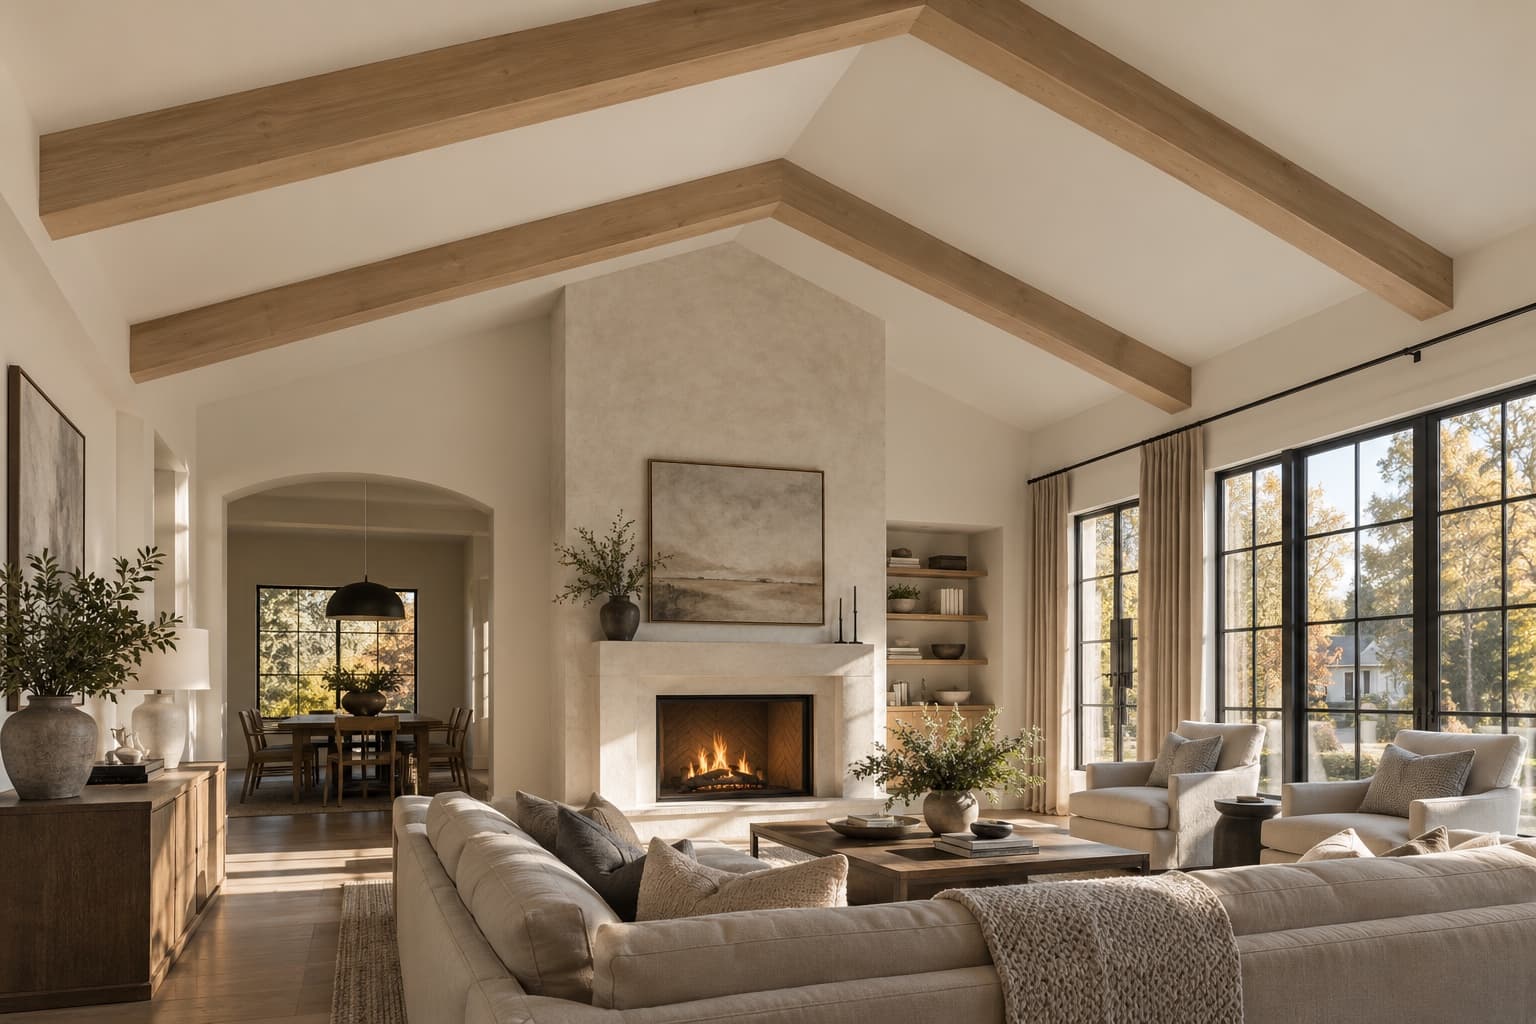 Original Wall Haus concept visualization
Made to fit your space
Length, front-to-back width, and ceiling drop are developed around the room, ceiling condition, desired scale, installation access, and the visual weight the space can carry.
No fixed catalog dimensions. Specify the desired length, width, and ceiling drop for review.
White oak, red oak, birch, maple, walnut, and other species available by request.
Move from natural and blonde tones through warm chestnut, walnut, espresso, and custom color matching.
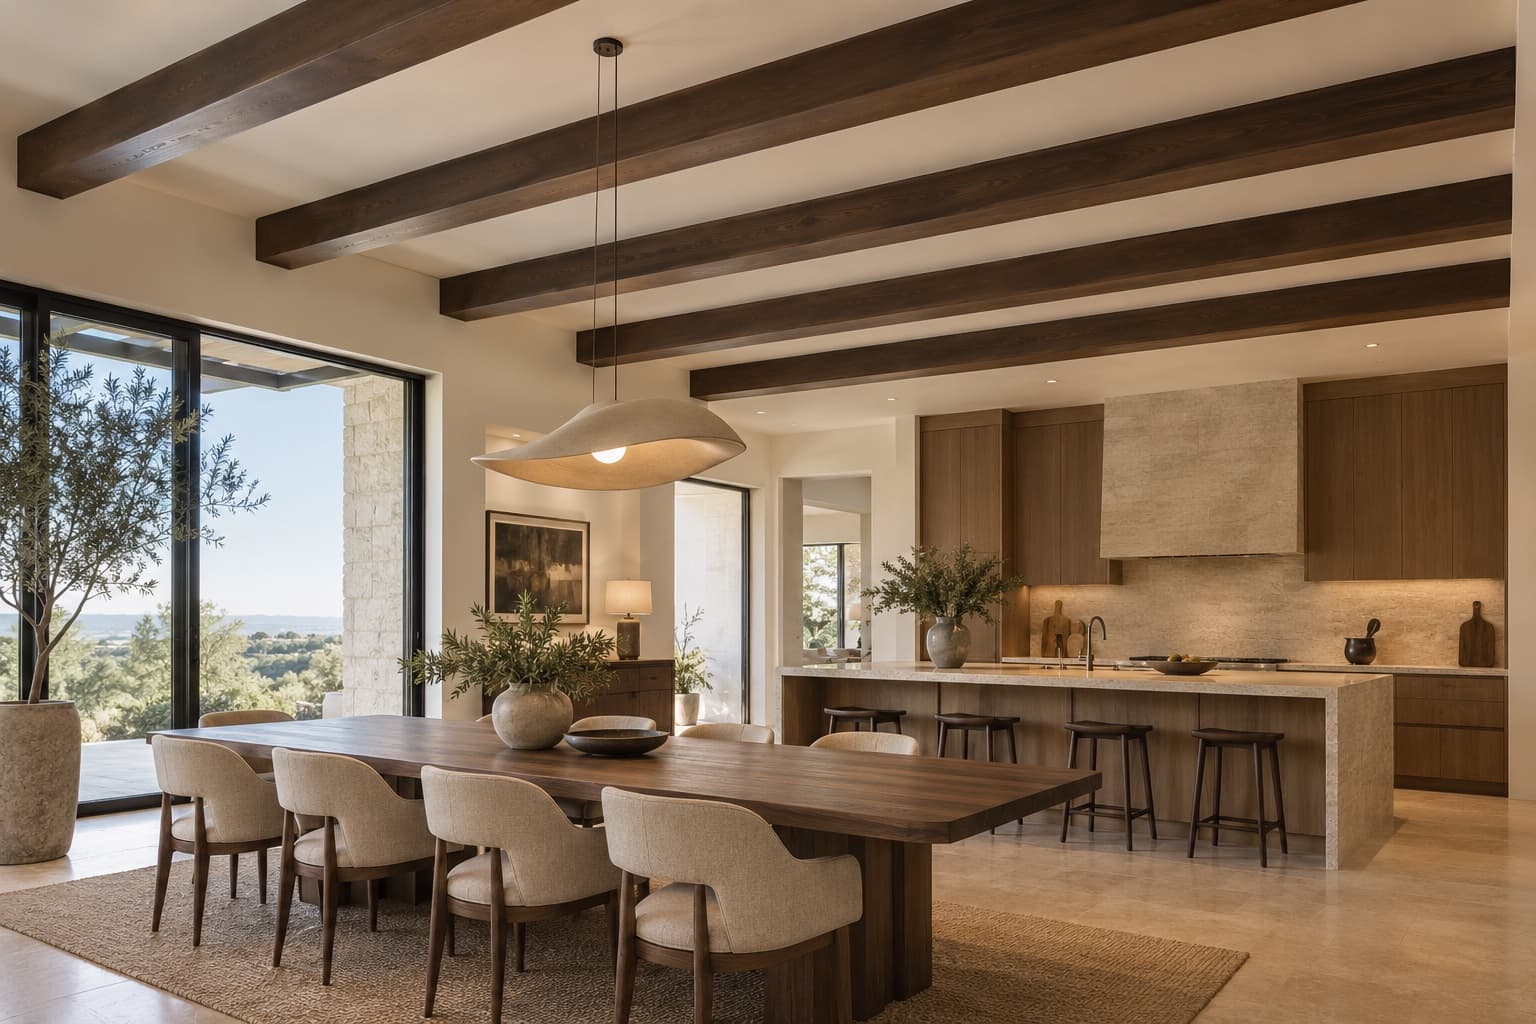
Built around the architecture
Beam spacing, direction, depth, color, and relationships to lighting, cabinetry, fireplaces, openings, and ceiling transitions are considered as part of the composition.
The Wall Haus finish collection
Finish samples are developed on the selected material because the same stain can read differently across white oak, red oak, birch, maple, walnut, and other species.
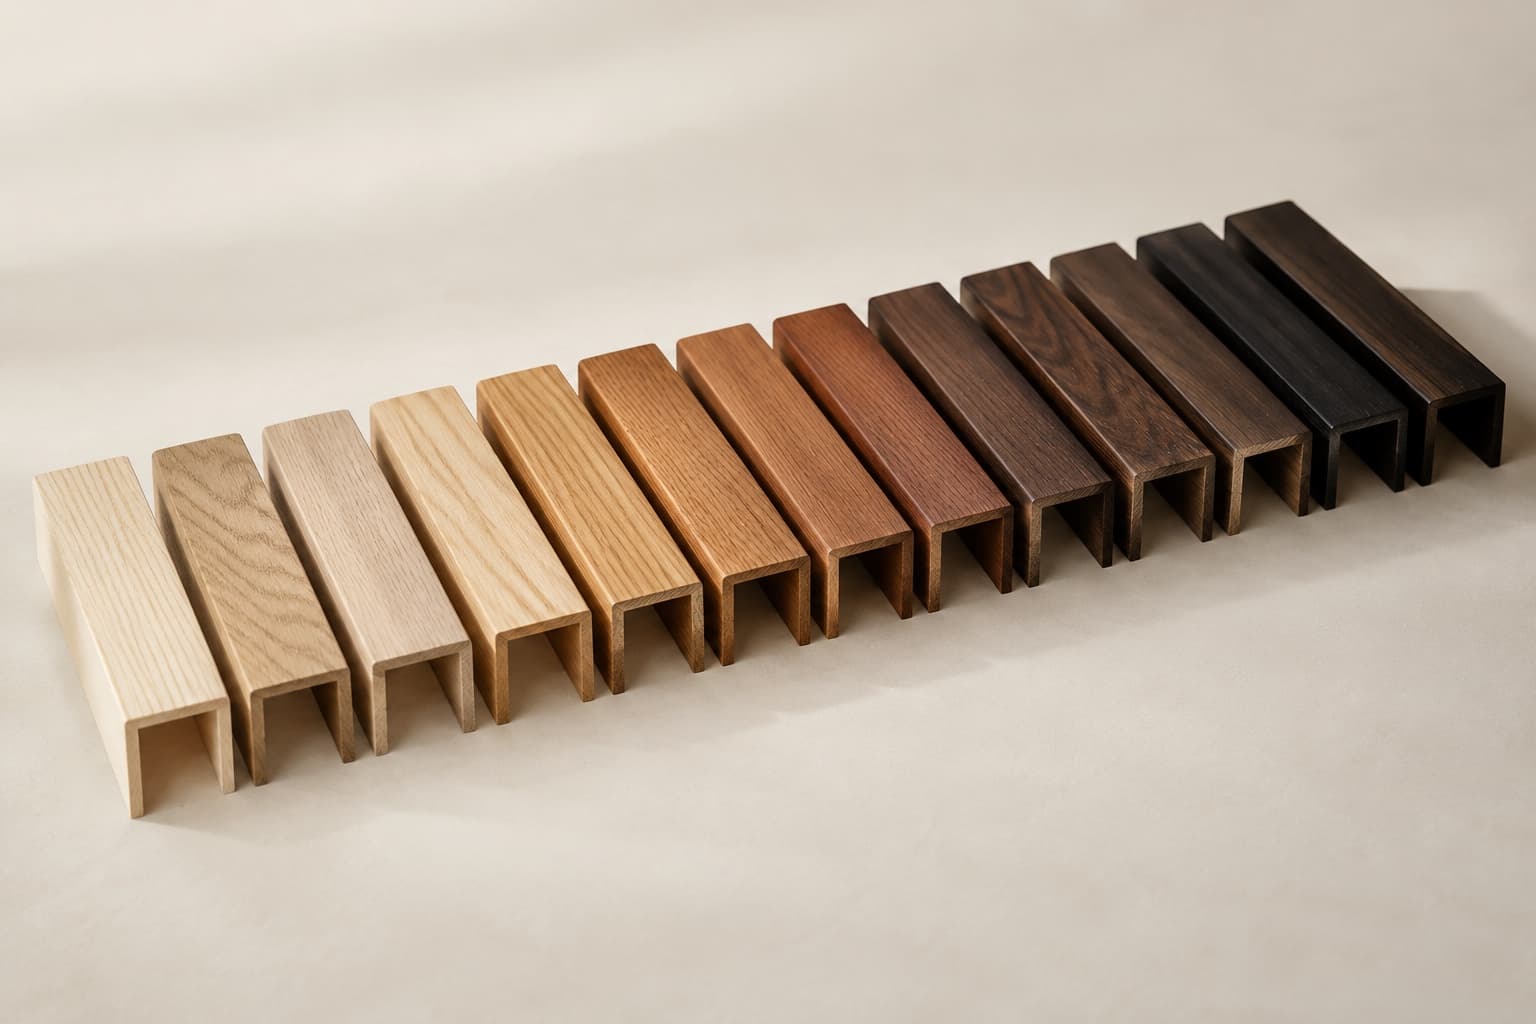
Request a finish developed to coordinate with existing flooring, cabinetry, furniture, doors, or other woodwork. Physical samples and site lighting are used to evaluate the final direction.
Typical construction
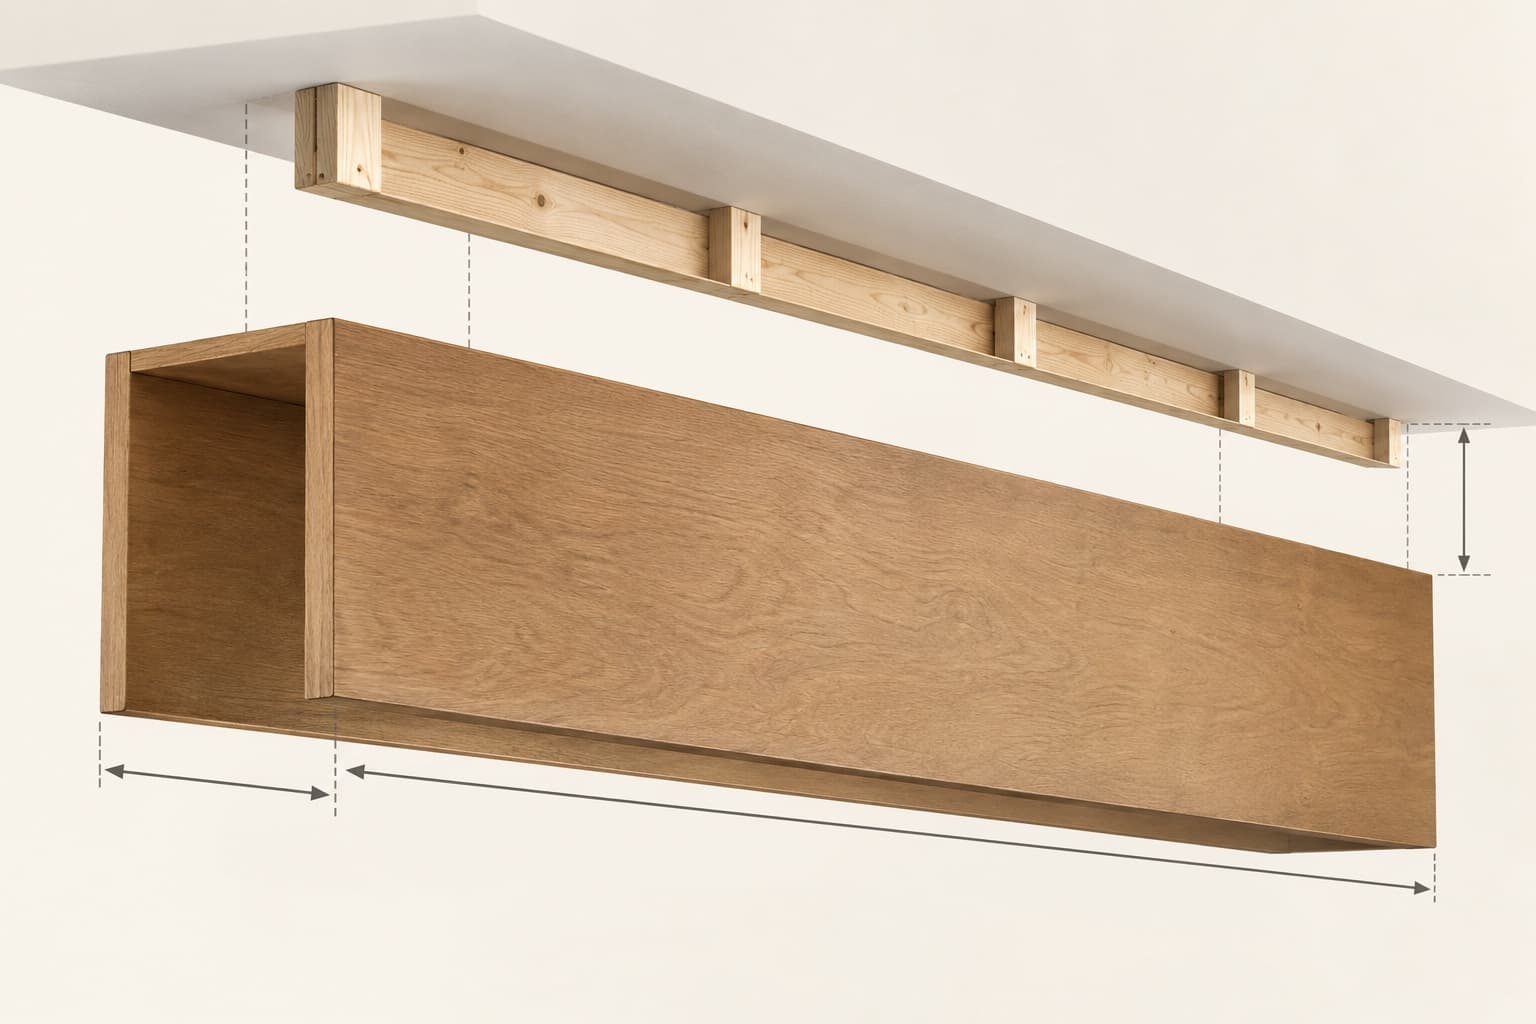
A typical Wall Haus decorative beam uses hollow, three-sided U-shaped construction. Internal ceiling-mounted framing is secured first; the finished beam fits over that structure and is secured in place.
Current fabrication example: approximately 18 feet long × 8 inches front-to-back × 6 inches ceiling drop, using approximately 0.47-inch birch plywood over an internal 2×4 mounting structure. This is an example—not a standard size.
See it in your space
Send us a photo of your room and we can create a visual showing how your custom ceiling beam could look before fabrication. Include the ceiling, adjacent walls, major openings, lighting, and approximate dimensions for the most useful starting point.
Have a wall in mind?