
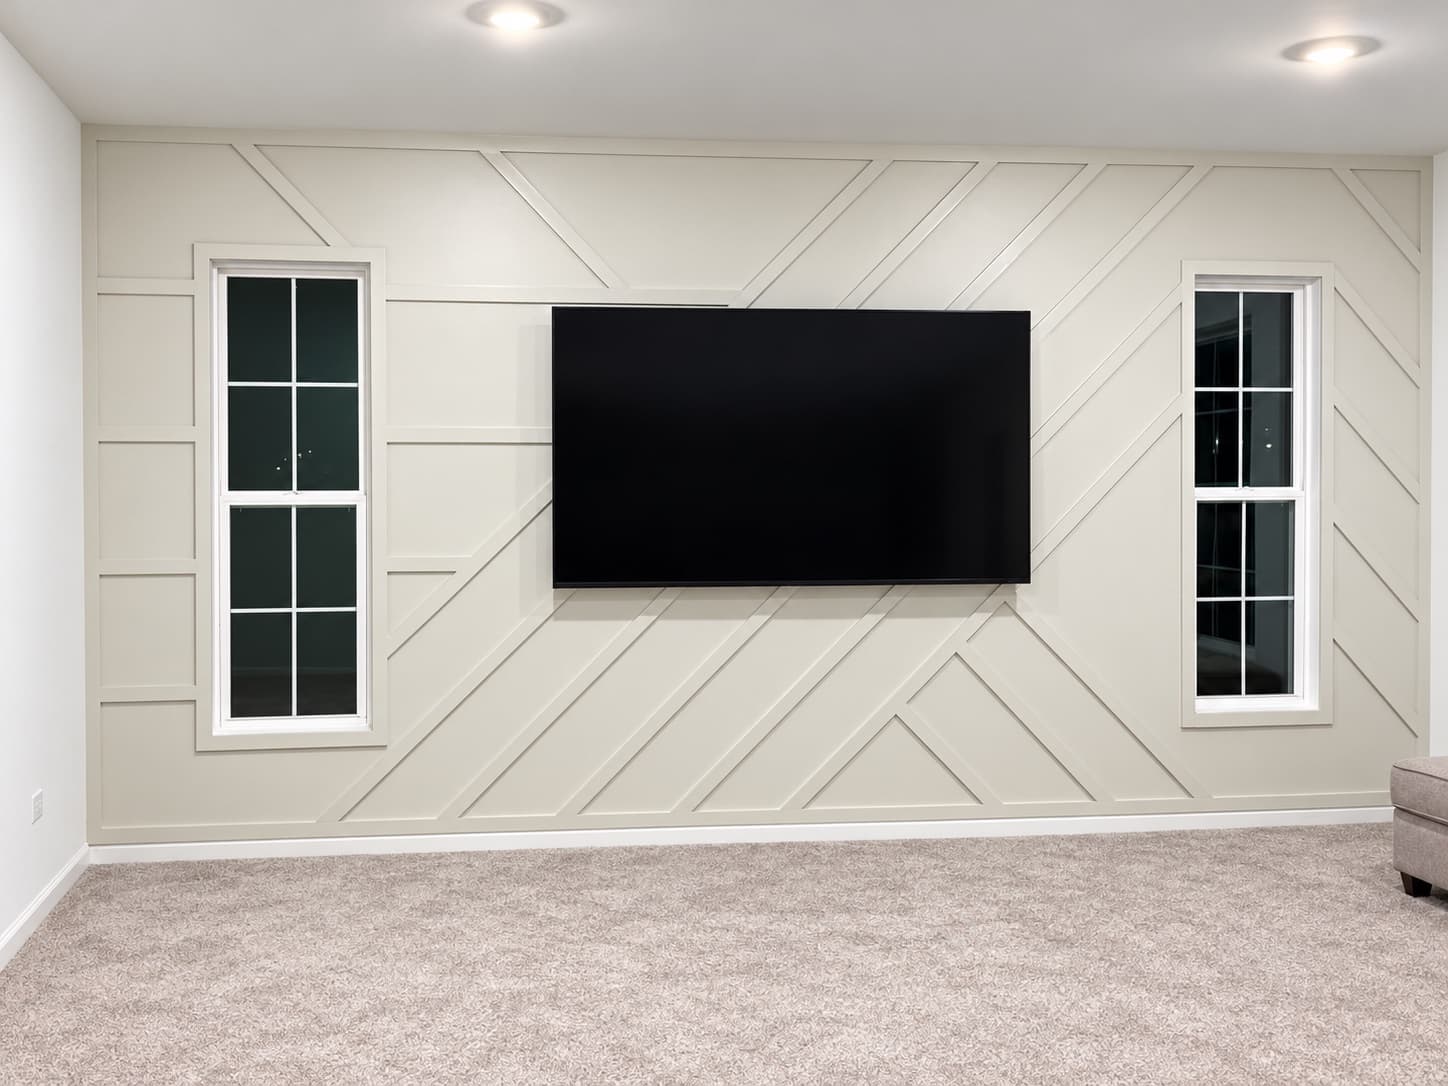
 GEO-001
Home / Design library
A clearer place to start
Save the directions that feel like your space.
Explore 156 curated ideas across 13 collections. Select up to six favorites and send them with your project request—Wall Haus will adapt the proportion, material, finish, and details to your room.
Choose a collection or search. Save up to six designs for your project.
01
Popular design directions
Geometric Accent Walls
Applied trim, dimensional linework, faceted surfaces, and custom patterns that turn one wall into the focus of the room.
GEO-001 GEO-002
Graphite Layered Lounge Wall
 GEO-003
Black Linear Living Room Wall
 GEO-004
Black Diagonal Living Room Wall
 GEO-005
Charcoal Geometric Media Wall
 GEO-006
Sage Dining Room Linework
 GEO-007
White Corner Linework Wall
 GEO-008
 GEO-009
Navy & Wood Reception Wall
 GEO-010
Blue Geometric Wainscot Wall
02
Popular design directions
Stair & Double-Height Accent Walls
Tall-wall ideas designed around stair runs, landings, railings, windows, and the scale of a two-story foyer.
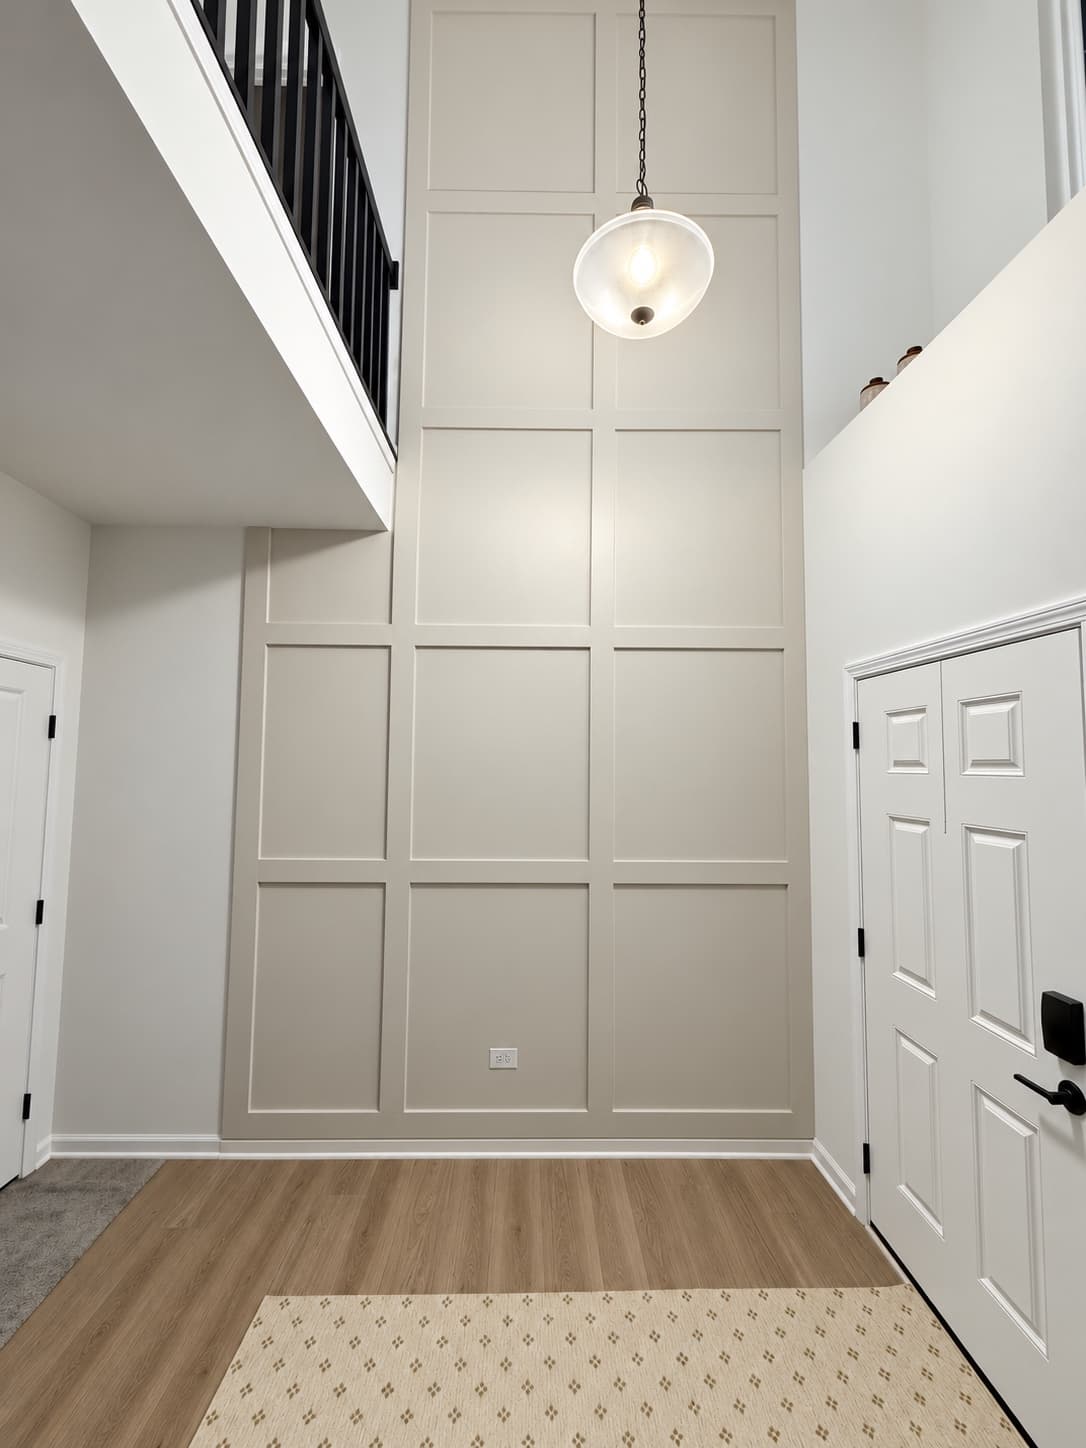 STAIR-001
22-Foot Grid Entry Wall
 STAIR-002
White Grid Double-Height Stair Wall
 STAIR-003
Double-Height Black Linework Wall
 STAIR-004
White Diagonal Stair Lounge Wall
 STAIR-005
Charcoal Sconce Stair Wall
 STAIR-006
Gray Landing Linework
 STAIR-007
Navy Sunburst Stair Landing
 STAIR-008
 STAIR-009
Illuminated Walnut Stair Panels
 STAIR-010
Two-Story White Linework
03
Popular design directions
Slat Panel Options
Vertical film-finished slat systems for TV walls, fireplace surrounds, bedrooms, dining rooms, and full-wall applications.
 SLAT-001
Walnut Slat TV Wall
 SLAT-002
Black Framed Media Slat Wall
 SLAT-003
 SLAT-004
Charcoal LED Slat TV Wall
 SLAT-005
Walnut Full-Width Slat TV Wall
 SLAT-006
Black Lobby Slat Wall
 SLAT-007
 SLAT-008
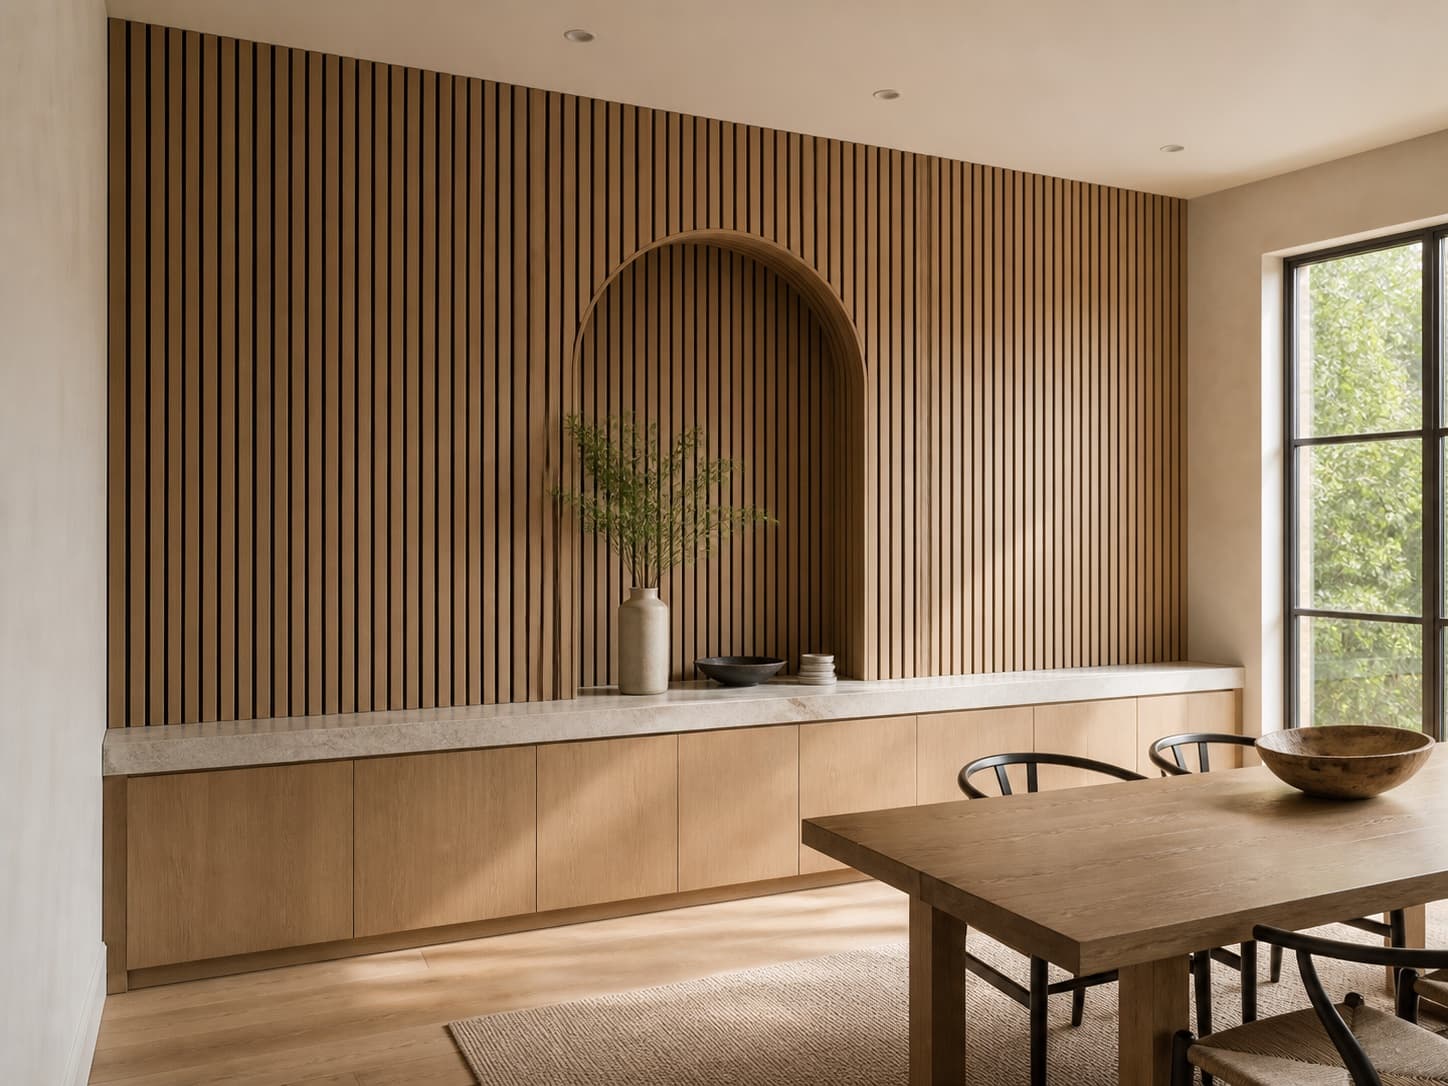 SLAT-009
Light Oak Slat Niche Wall
 SLAT-010
Charcoal Slat Fireplace Wall
03A
Fluted channels, rounded reeds, and beveled profiles in painted MDF and wood-veneer design directions. Original concept visualizations.
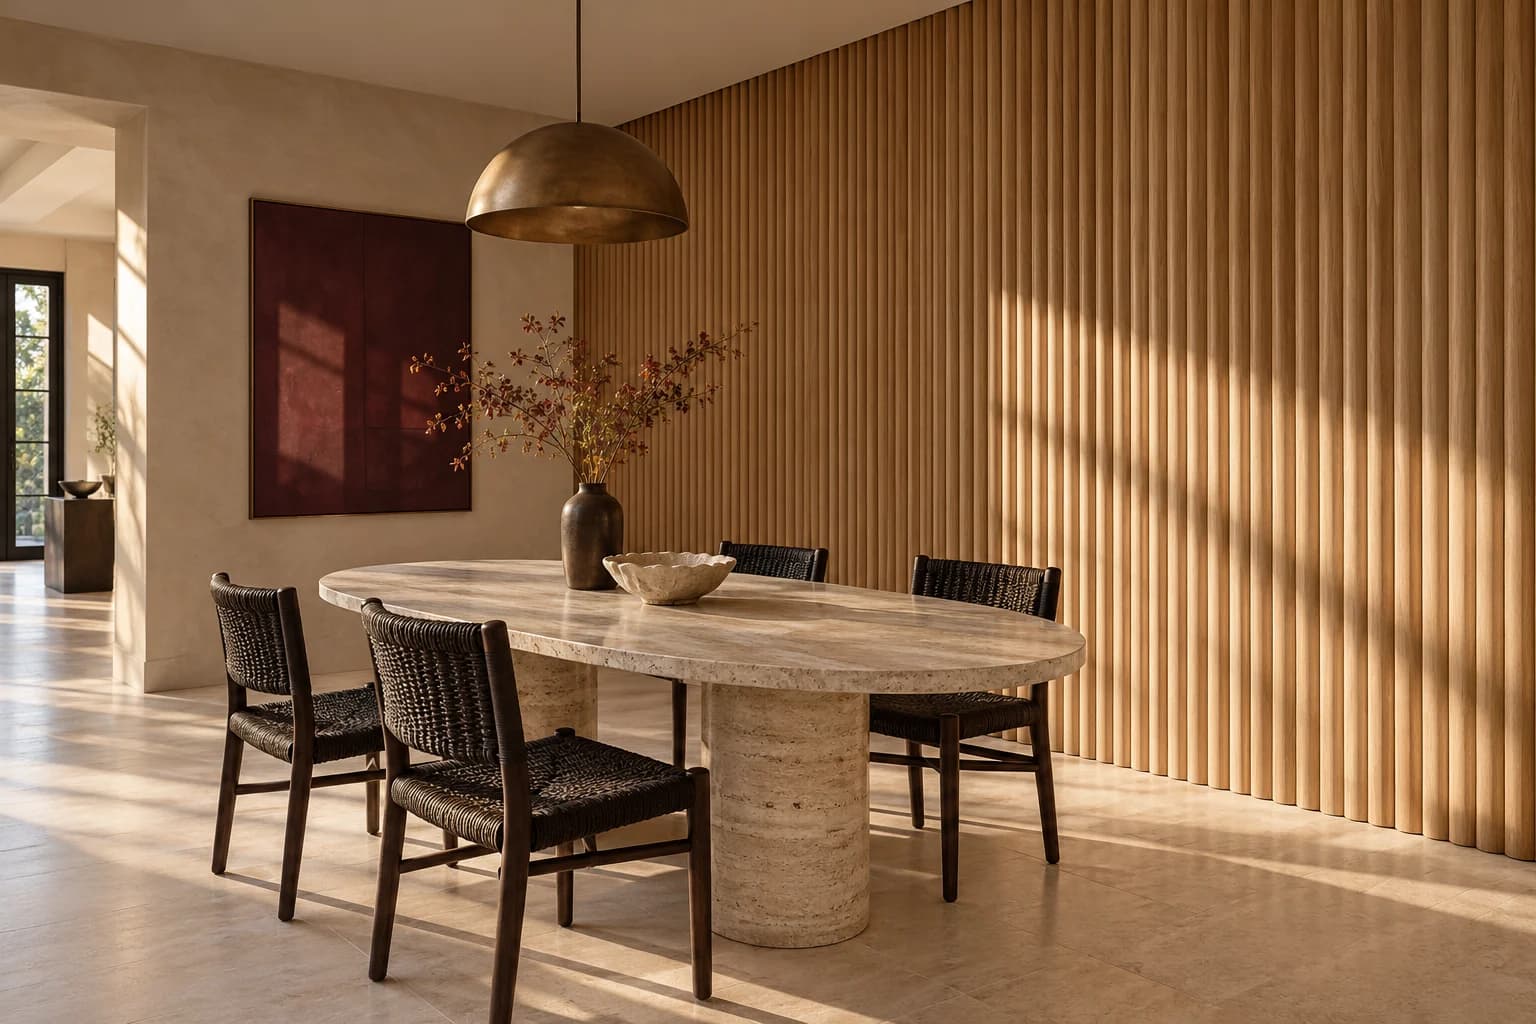 FLUTE-001
Natural Oak Reeded Dining Wall — Concept
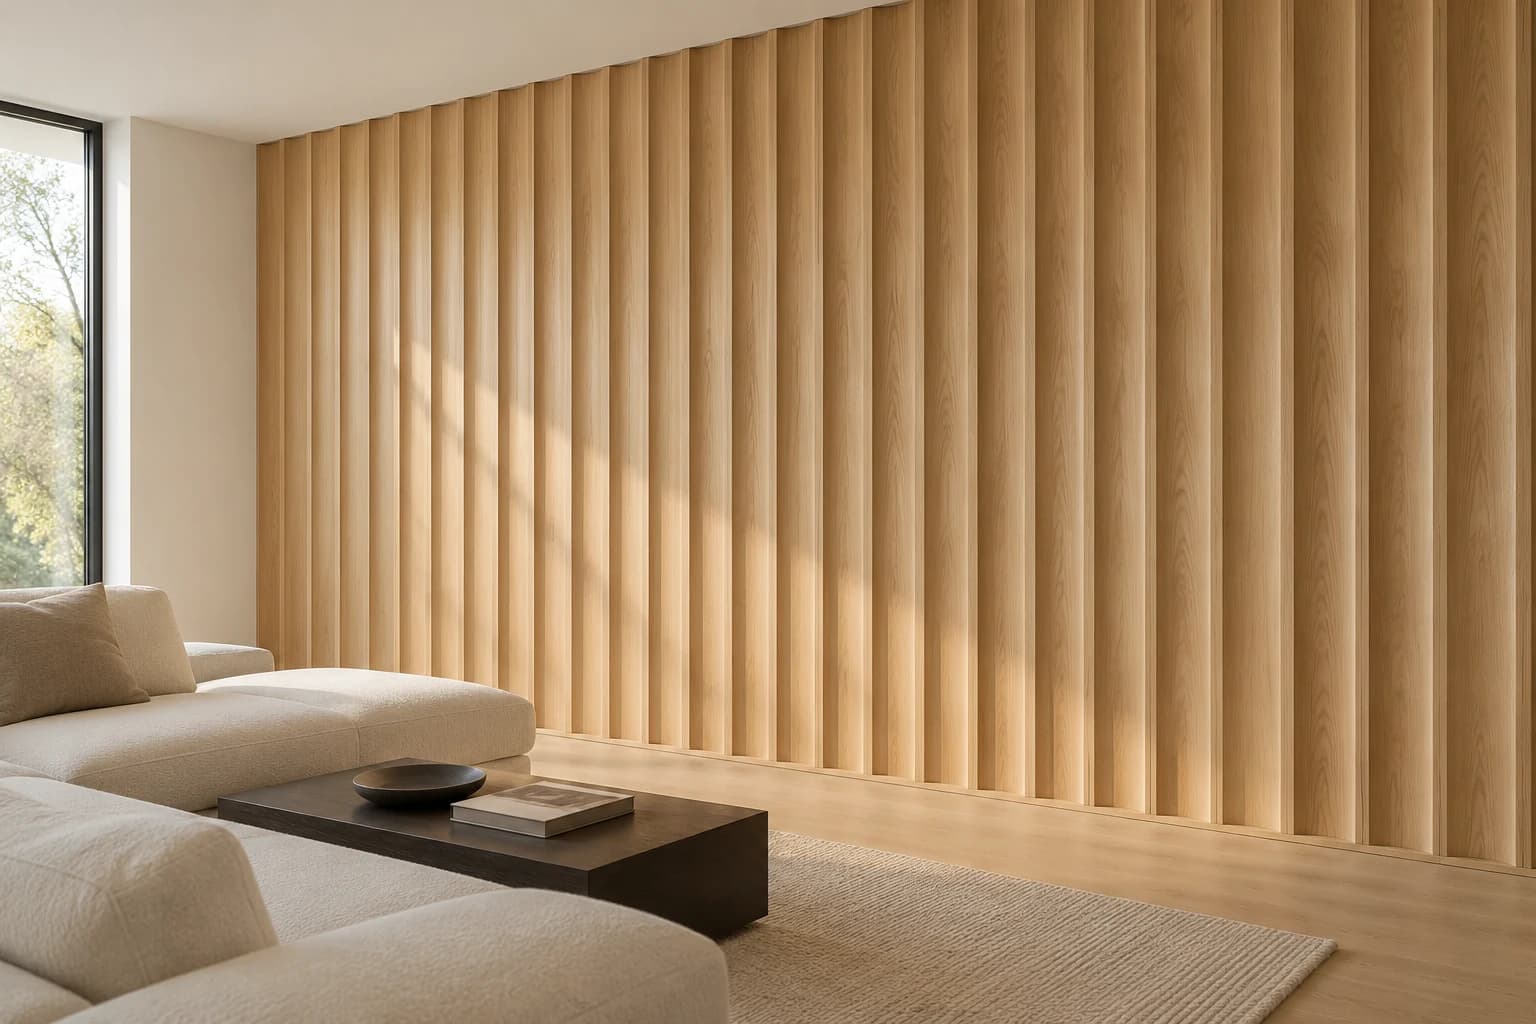 FLUTE-002
Oak Fluted Living Room — Concept
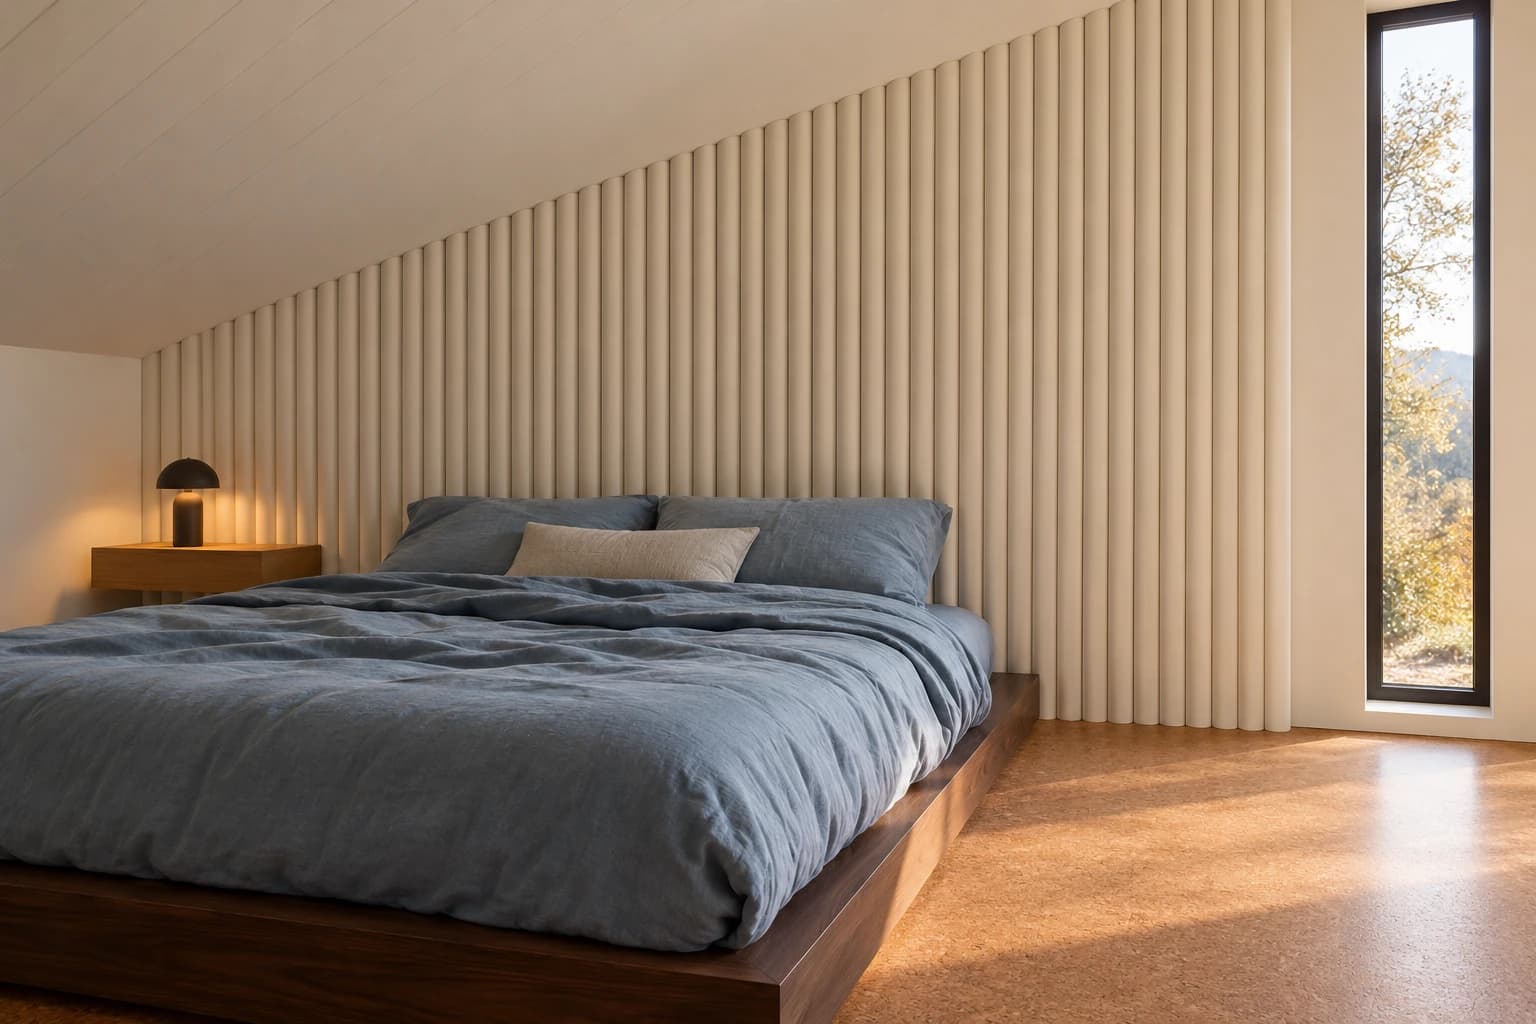 FLUTE-003
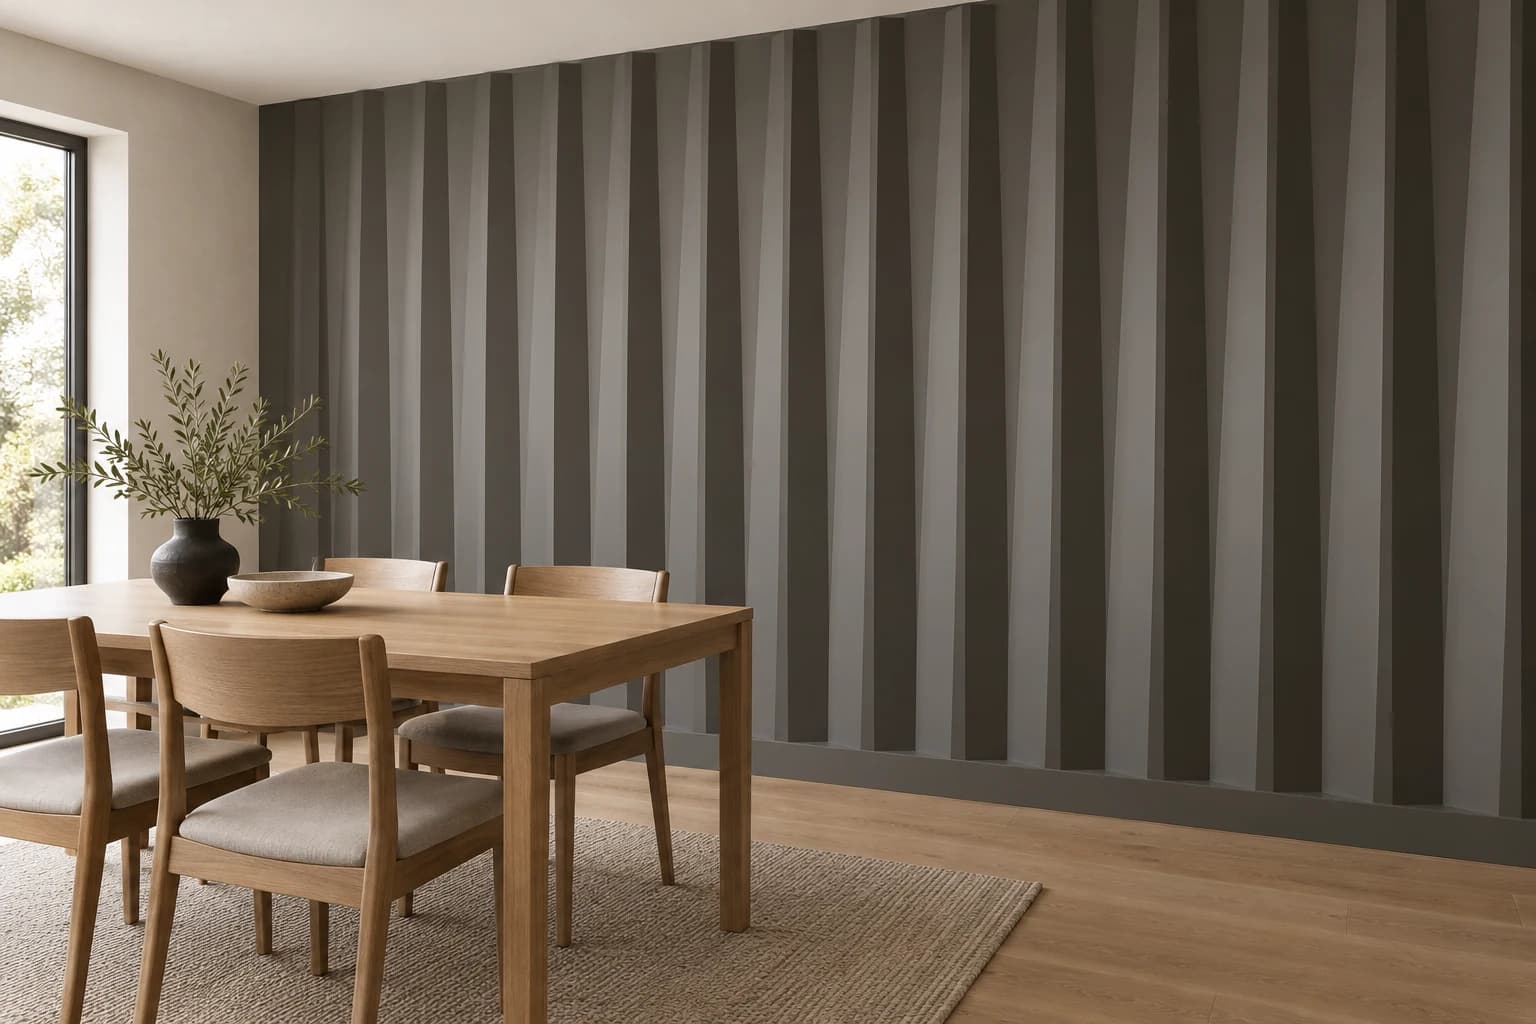 FLUTE-004
Charcoal Painted MDF Beveled Dining Wall — Concept
04
Popular design directions
Wainscot Accent Walls
Frame-and-panel, beadboard, and tailored lower-wall treatments for hallways, dining rooms, entries, and living spaces.
 WAIN-001
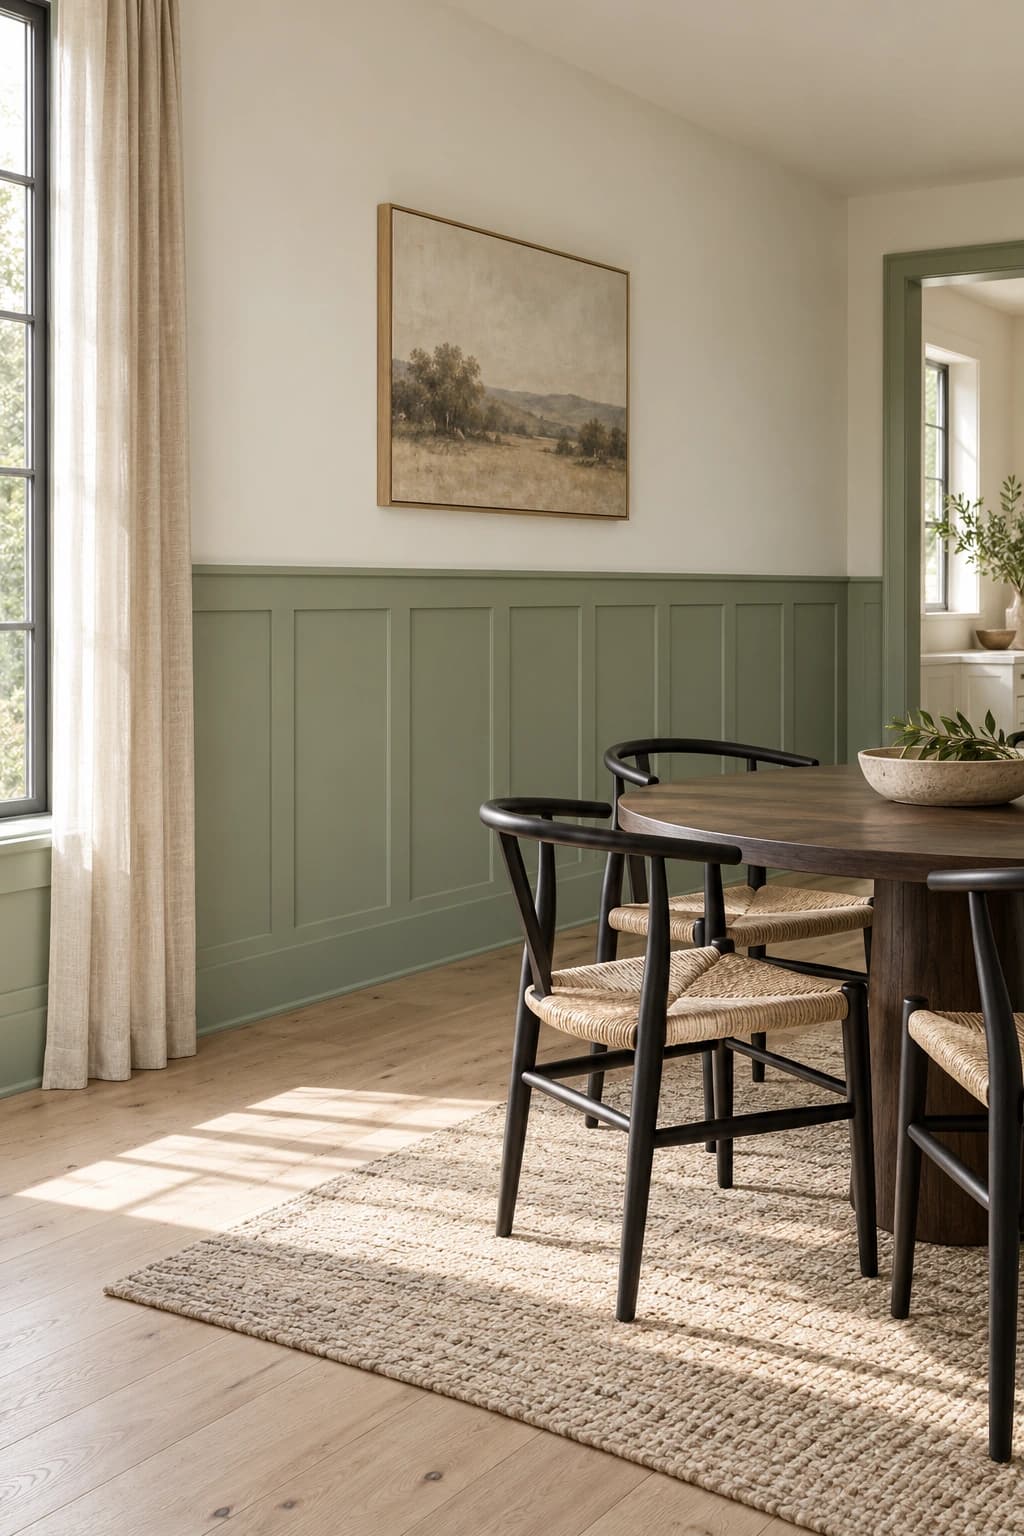 WAIN-002
 WAIN-003
Green Hallway Wainscot
 WAIN-004
White Formal Dining Wainscot
 WAIN-005
White Stair Hall Wainscot
 WAIN-006
Black Entry Wainscot
 WAIN-007
White Framed Dining Wainscot
 WAIN-008
Soft Greige Living Room Wainscot
 WAIN-009
 WAIN-010
04A
Popular design directions
Picture-Frame Moulding
Tailored applied moulding composed around the scale of the room—from balanced bedroom and dining-room frames to double-height stair walls and hospitality spaces.
WAIN-001 FRAME-001
White Vaulted Living Room Frames
 FRAME-002
Warm Greige Dining Room Frames
 FRAME-003
Navy Home Office Frames
 FRAME-004
White Double-Height Stair Frames
 FRAME-005
Warm White Bedroom Frames
 FRAME-006
Sage Entry Hall Frames
 FRAME-007
Charcoal Media Lounge Frames
 FRAME-008
Limestone Hotel Lobby Frames
05
Popular design directions
Lighted Accent Walls
Integrated LED reveals, backlit geometric planes, illuminated panel edges, and lighted slat systems that add depth, warmth, and an evening focal point.
 LIGHT-001
Charcoal Faceted LED Wall
 LIGHT-002
Ivory Layered LED Geometry
 LIGHT-003
Navy Polygon LED Wall
 LIGHT-004
Outdoor Backlit Geometric Media Wall
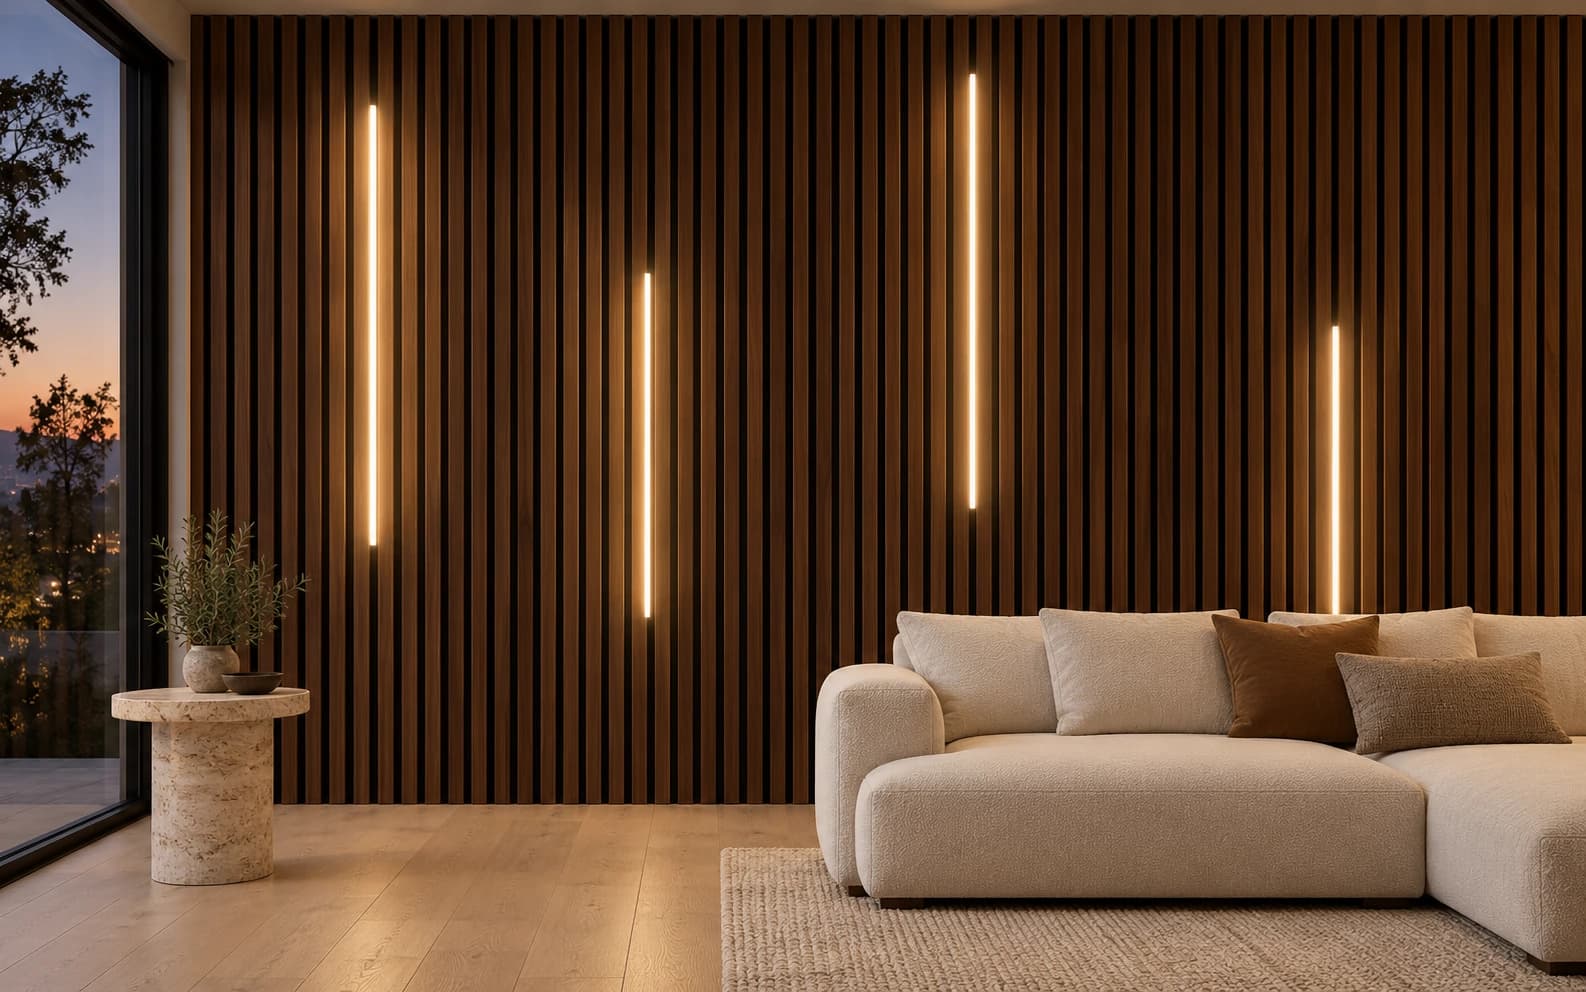 LIGHT-005
 LIGHT-006
Black LED Reveal Slat Wall
05A
Nine AI design visualizations exploring fireplace walls, media features, cabinetry, and shelving in painted and wood-grain directions. These are design concepts, not photographs of completed Wall Haus installations. Final fireplace selection, clearances, materials, mounting, and construction details require project-specific review.
 FIRE-001
 FIRE-003
 FIRE-004
 FIRE-005
 FIRE-006
 FIRE-007
 FIRE-008
 FIRE-009
 FIRE-010
06
Popular design directions
Custom Doors
Sliding, barn, pocket, closet, and hidden-door directions coordinated with the architecture and finish language of the room.
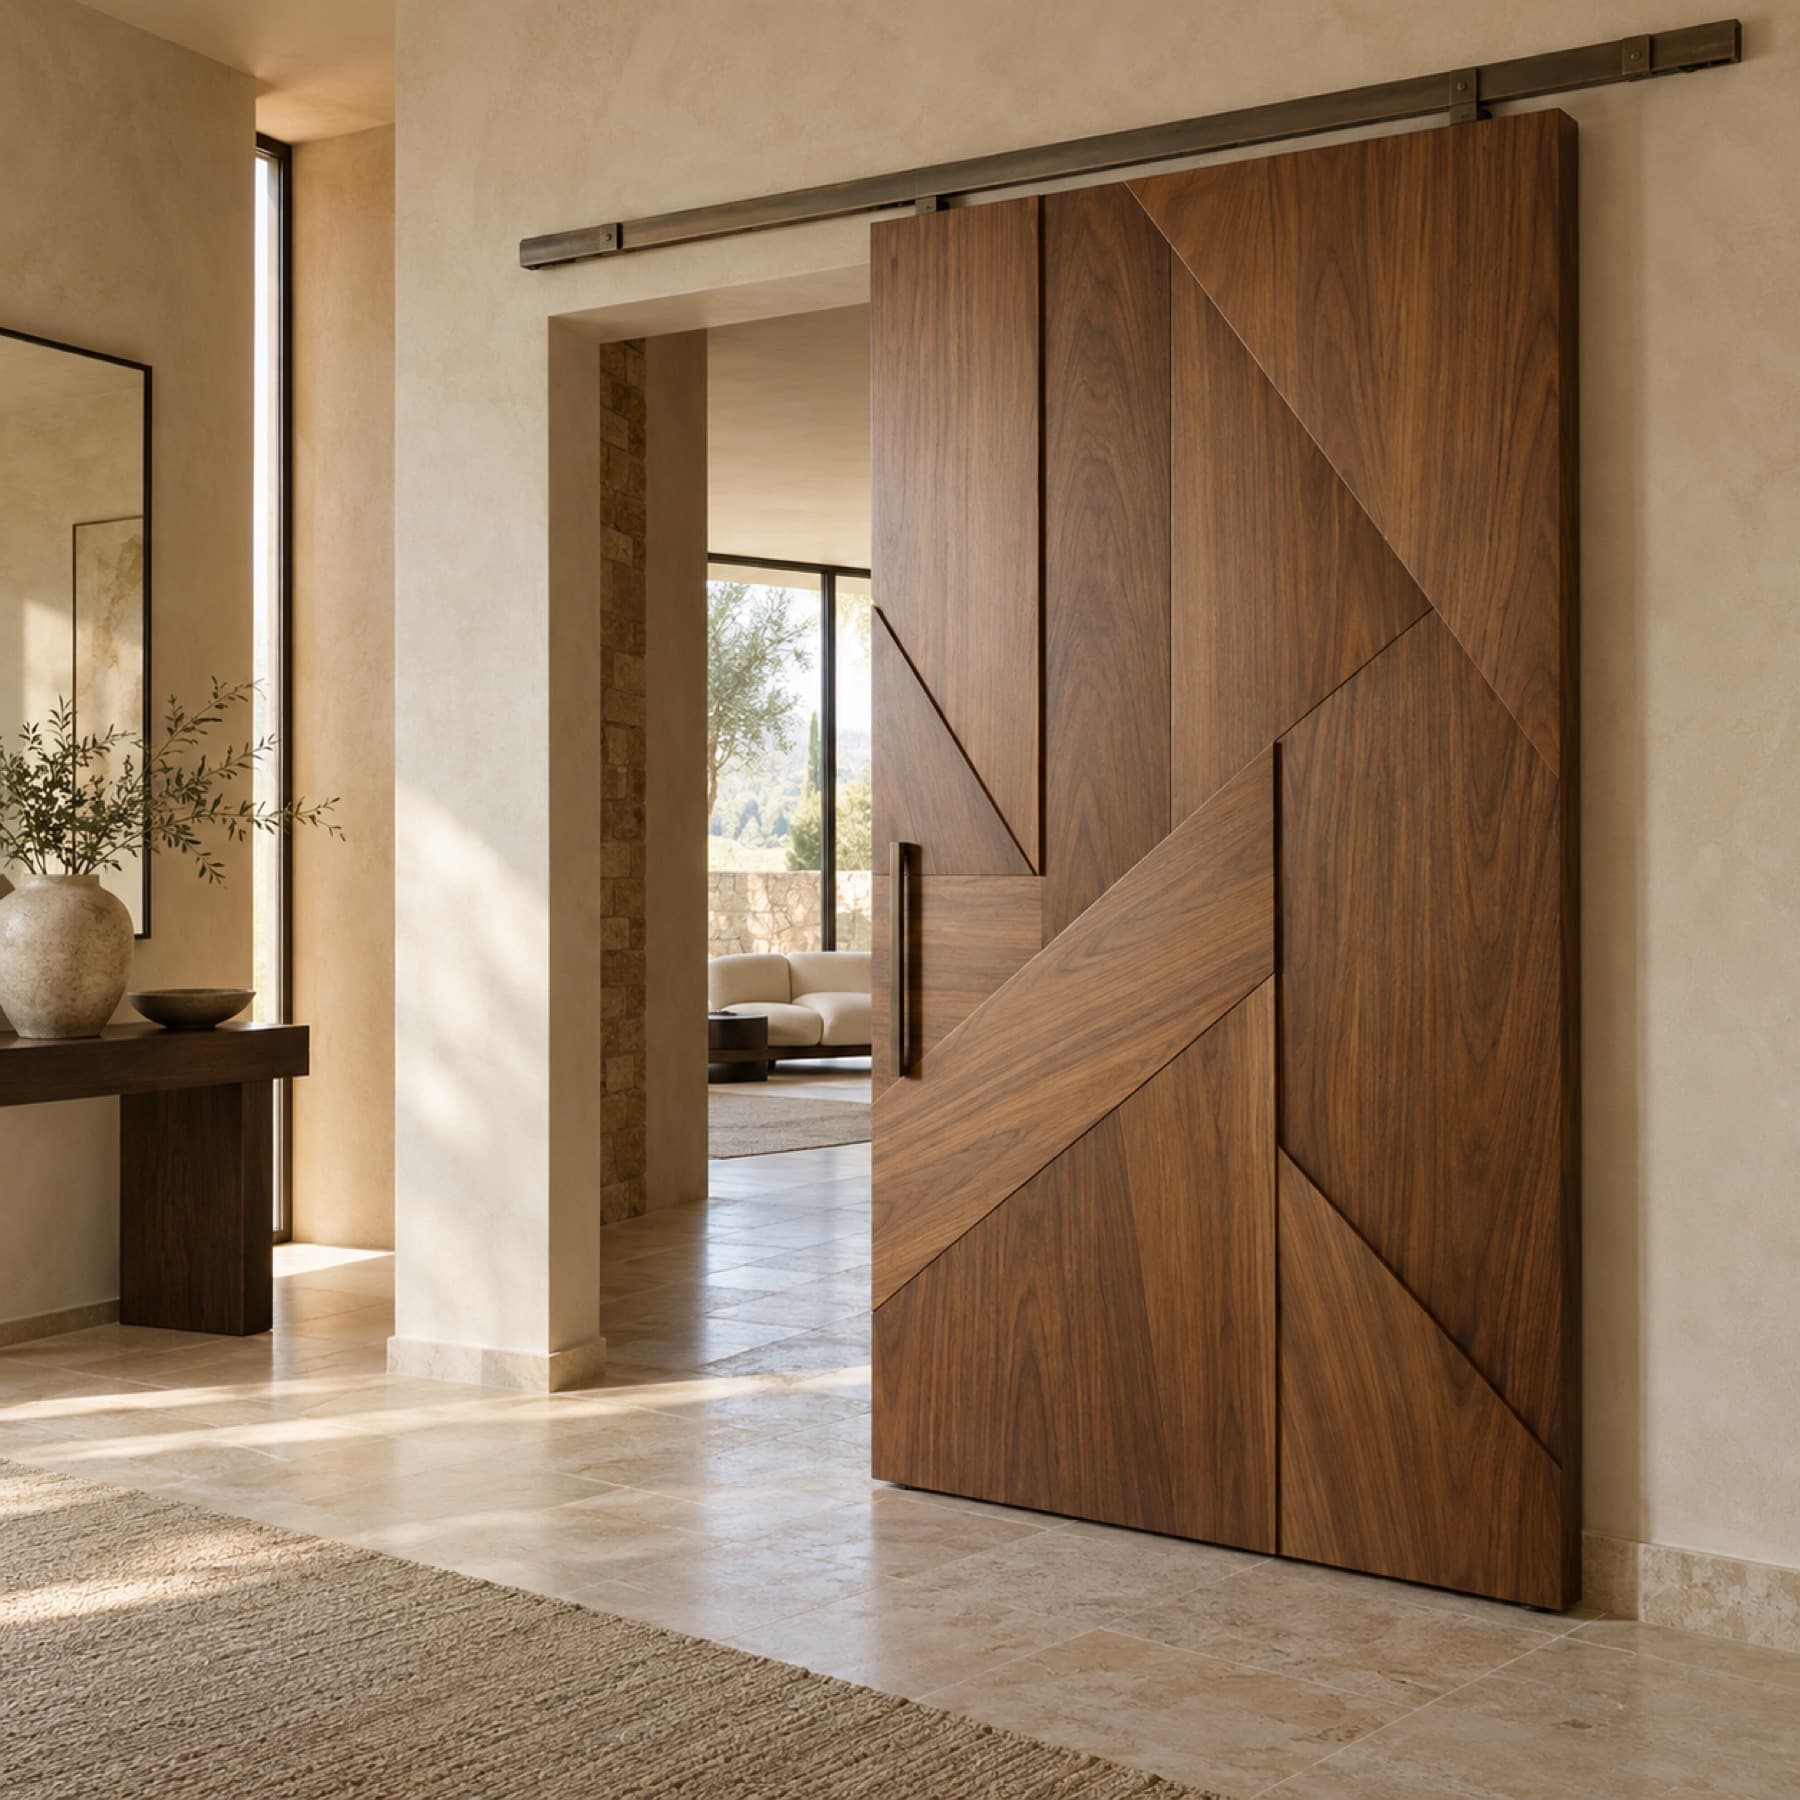 DOOR-001
Geometric Carved Barn Door
 DOOR-002
Offset-Slat Barn Door
 DOOR-003
Sculpted Walnut Sliding Door
 DOOR-004
Wood & Glass Barn Door
 DOOR-005
Vertical-Slat Laundry Door
 DOOR-006
Sculpted White Sliding Doors
 DOOR-007
White Double Sliding Doors
 DOOR-008
Seamless White Closet Door
 DOOR-009
Matte Black Sliding Storage Door
 DOOR-010
Walnut Sliding Closet Wall
07
Popular design directions
Exotic Wall Paneling
Clay cladding sheets, thin stone veneers, woodgrain and vinyl veneer-faced panels, and other large-format surface treatments with finished seams and returns.
 PANEL-001
Terracotta Clay Sheet Wall
 PANEL-002
Full-Height Stone Veneer Wall
 PANEL-003
Walnut-Look Veneer Panel Wall
 PANEL-004
Warm Oak Living Room Panels
 PANEL-005
Coordinated Kitchen Panels
 PANEL-006
Dry-Area Stone-Look Panels
 PANEL-007
Walnut & Bronze Panel Grid
 PANEL-008
Warm Stone Media Panels
 PANEL-009
Sage & Linen Bedroom Panels
08
Popular design directions
Sculptural Wall Moulding & Paneling
Wave moulding, modern French frames, curved geometric compositions, fluted inserts, and sculpted relief panels developed as original room-scale concepts.
 SCULPT-001
Ivory Wave Moulding
 SCULPT-002
Modern French Curved Moulding
 SCULPT-003
Curved Geometric & Fluted Moulding
 SCULPT-004
Seamless Flow Relief Panels
 SCULPT-005
Curved Walnut Fluted Inserts
09
Custom-size real-wood and hardwood-plywood beams with light-to-dark stain options, color matching, hollow U-shaped construction, and professional installation.
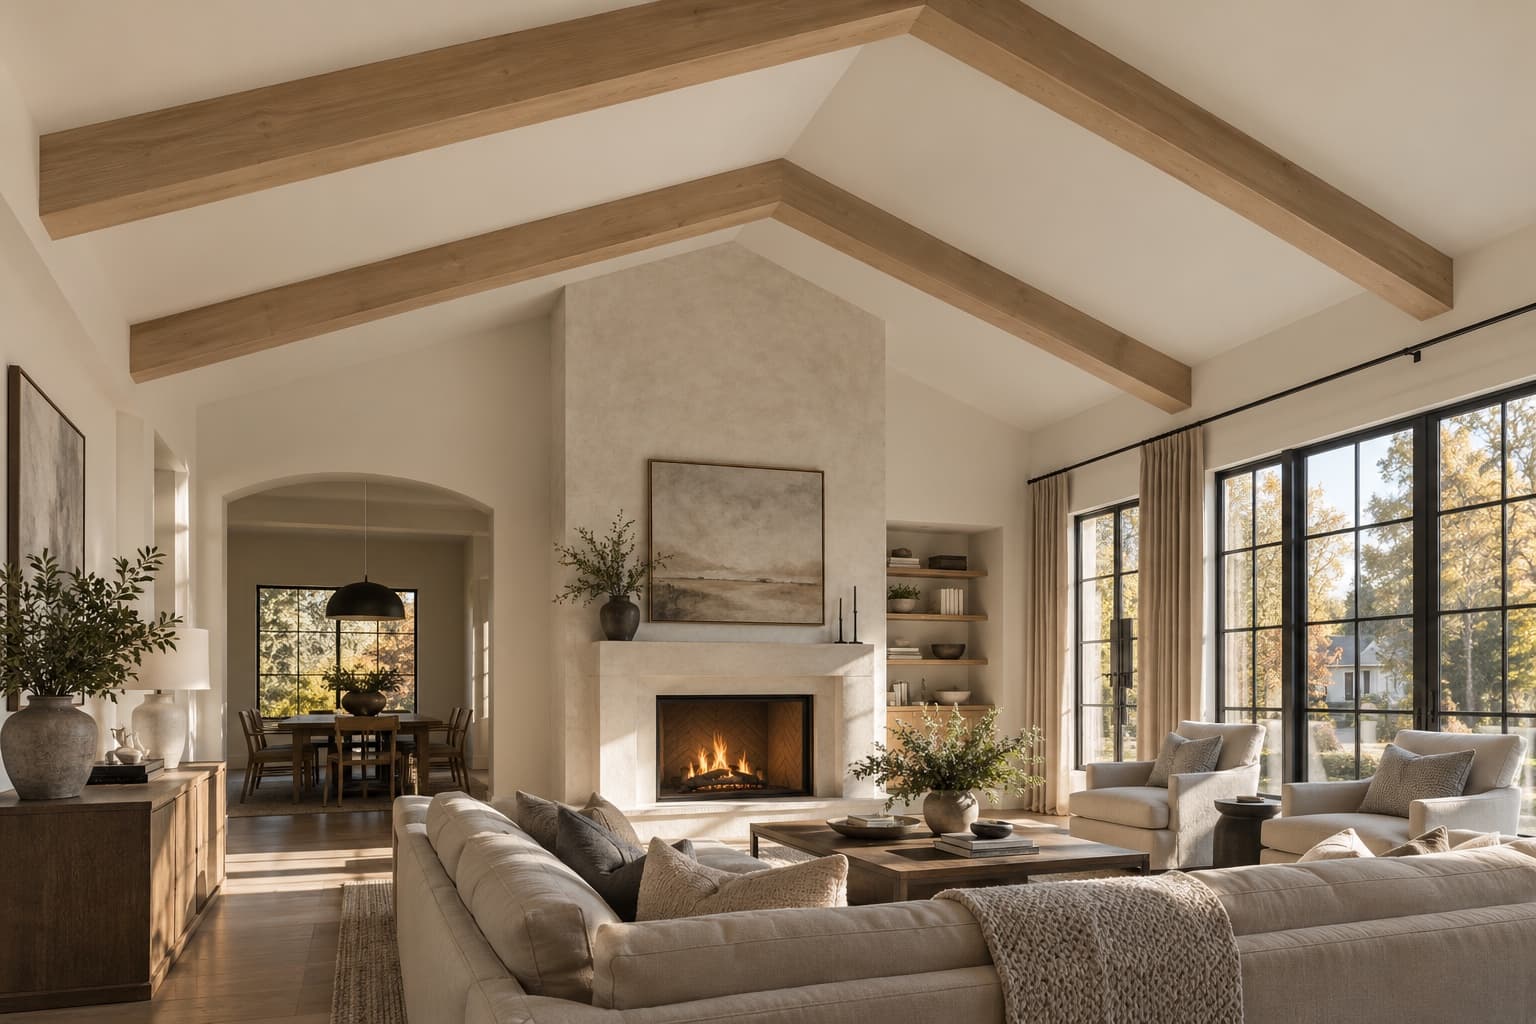 BEAM-001
Natural White Oak Vaulted Beams
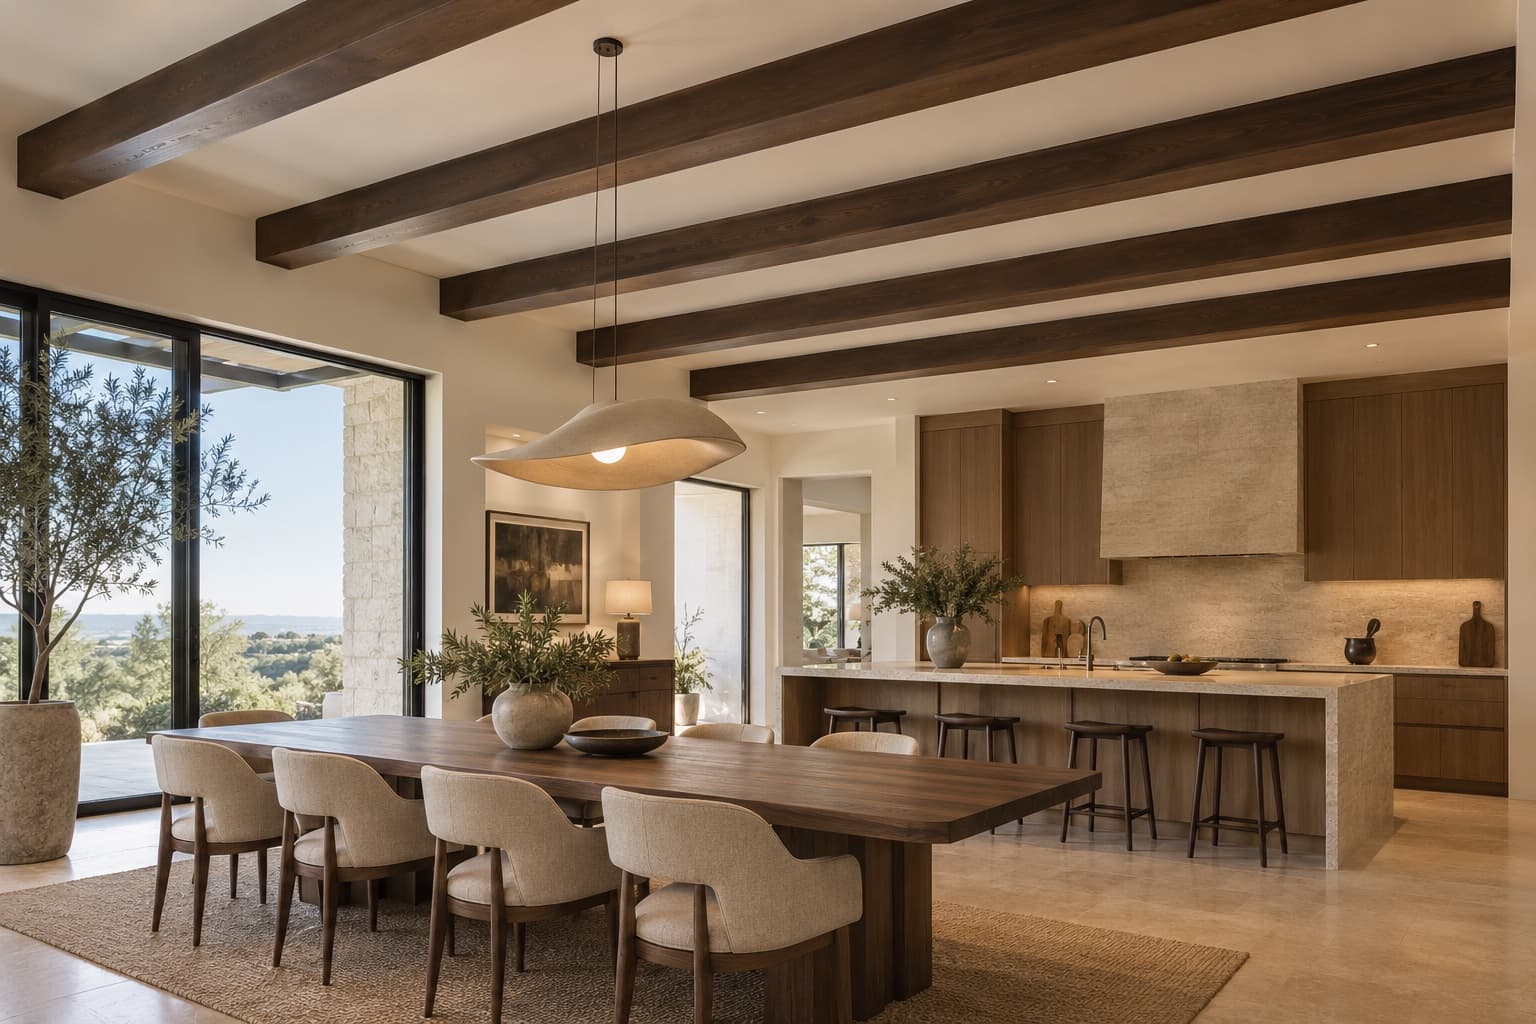 BEAM-002
Dark Walnut Kitchen Beams
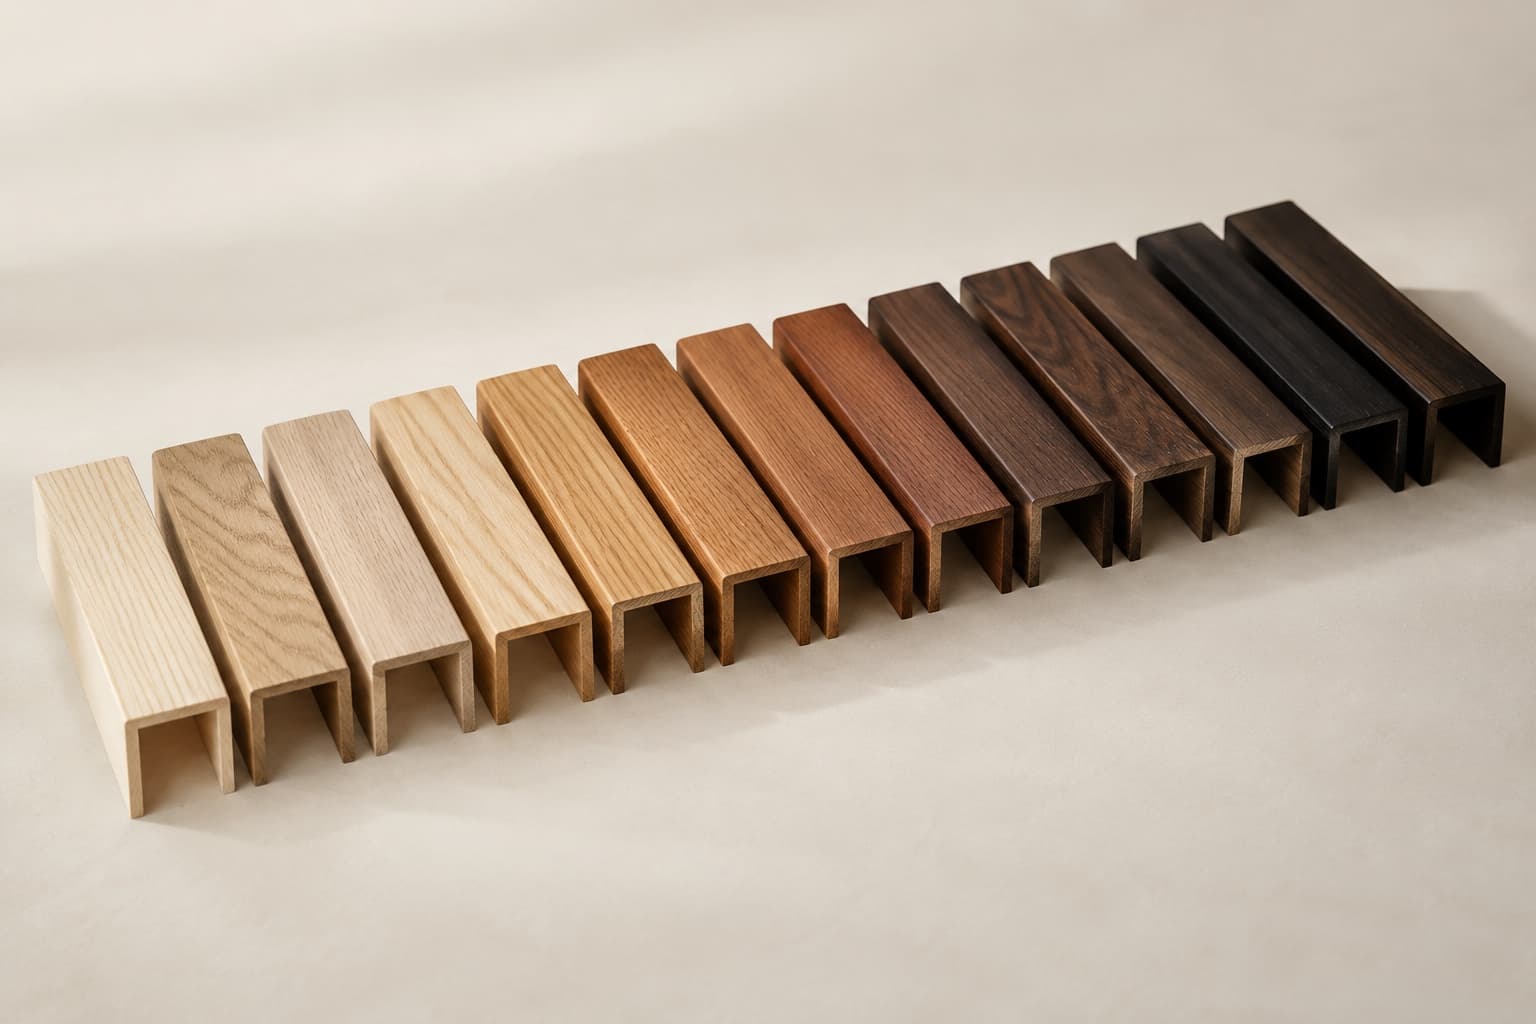 BEAM-003
Wood Species & Finish Range
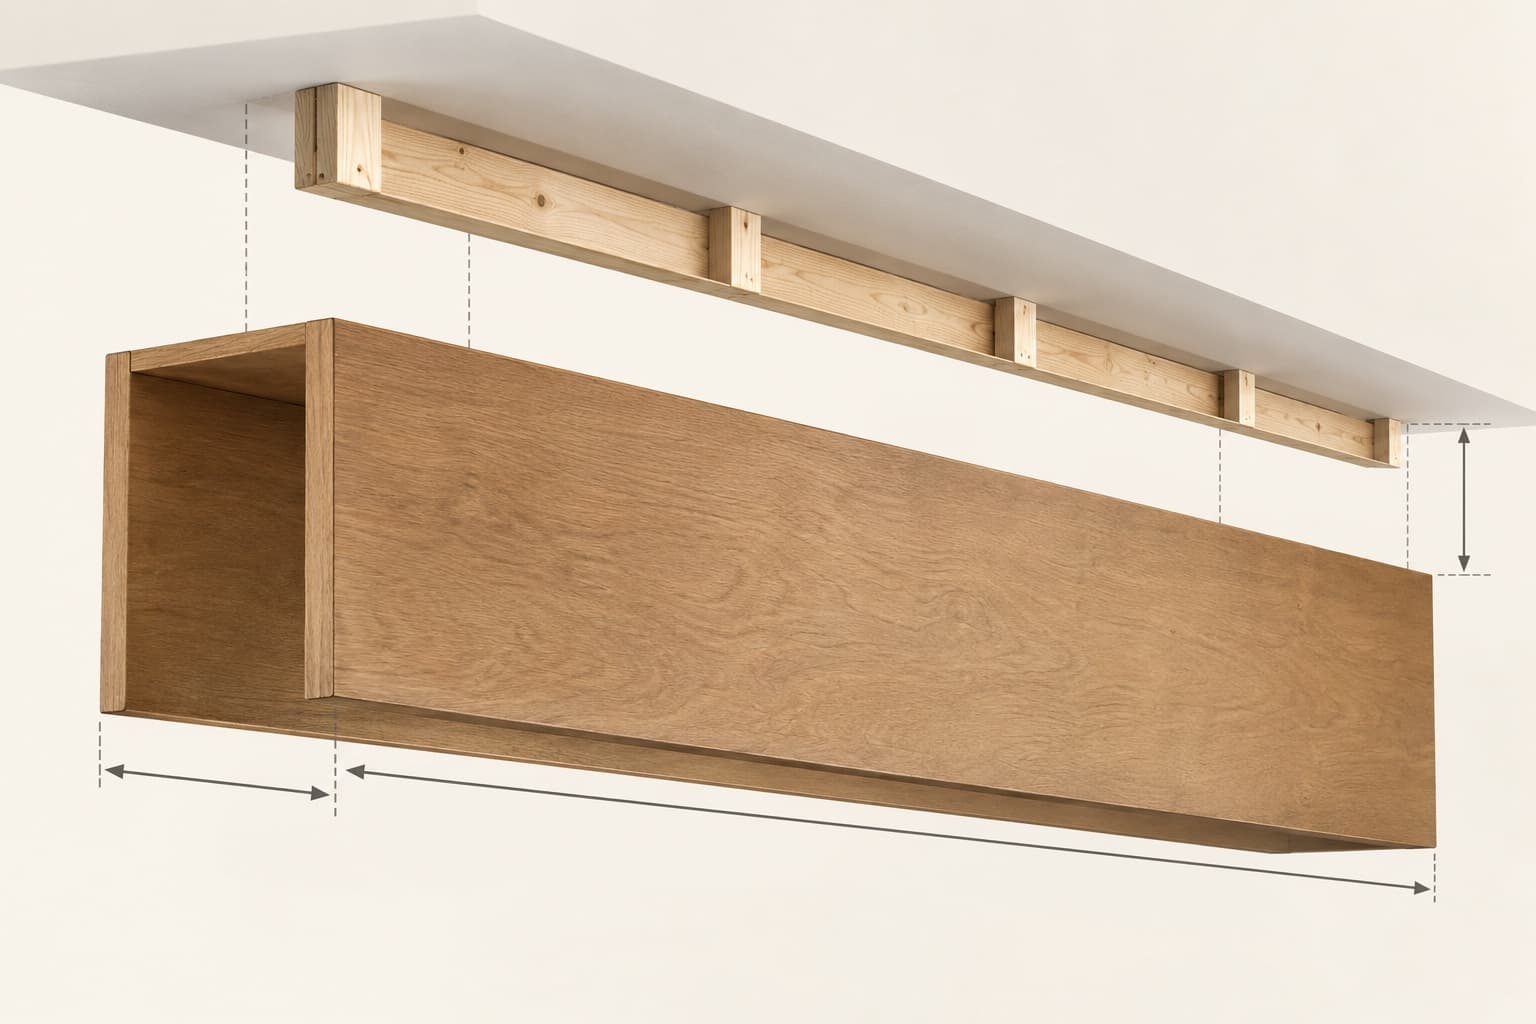 BEAM-004
U-Shaped Mounting Detail
10
Popular design directions
Religious & Faith Accent Walls
Respectful, room-scale concept directions for eight faith traditions, each treated as integrated architectural millwork rather than a floating sign.
 FAITH-001
Hindu Om · Warm Walnut
 FAITH-002
Sikh Khanda · Layered Wood
 FAITH-003
Christian Cross · Warm Paneling
 FAITH-004
Islamic Geometry · Warm Relief
 FAITH-005
Buddhist Dharma Wheel · Wood
 FAITH-006
Jain Ahimsa Hand · Walnut
 FAITH-007
Jewish Star of David · Walnut
 FAITH-008