Decorative finish
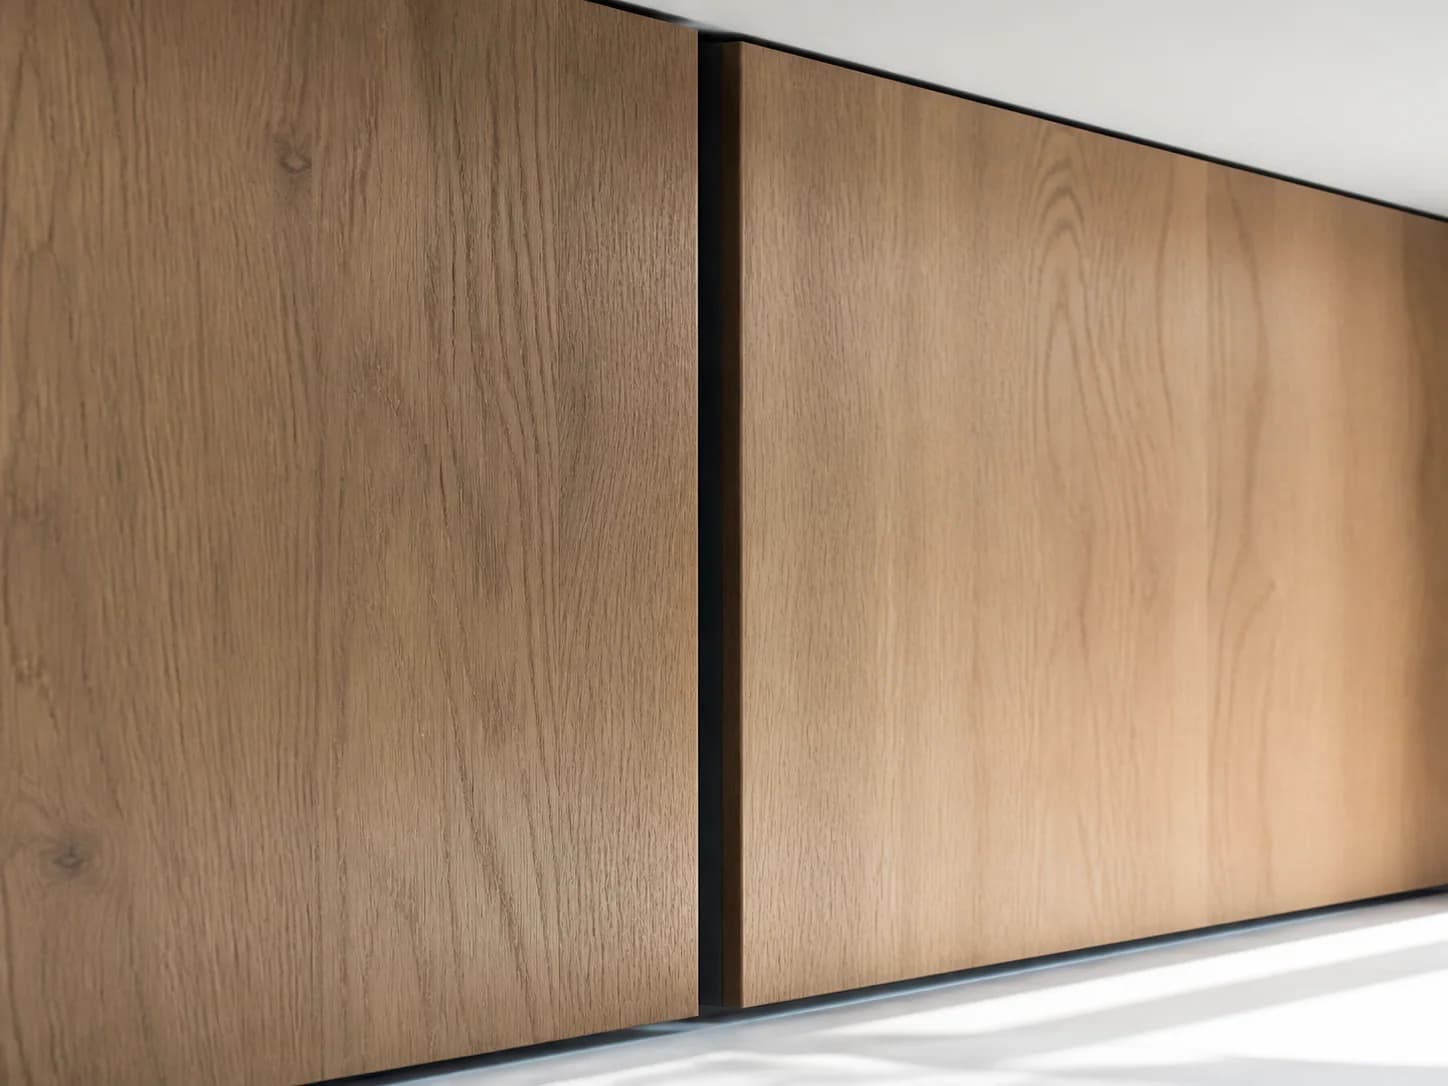
A textured PVC- or PET-based visual surface is one finish direction under evaluation.
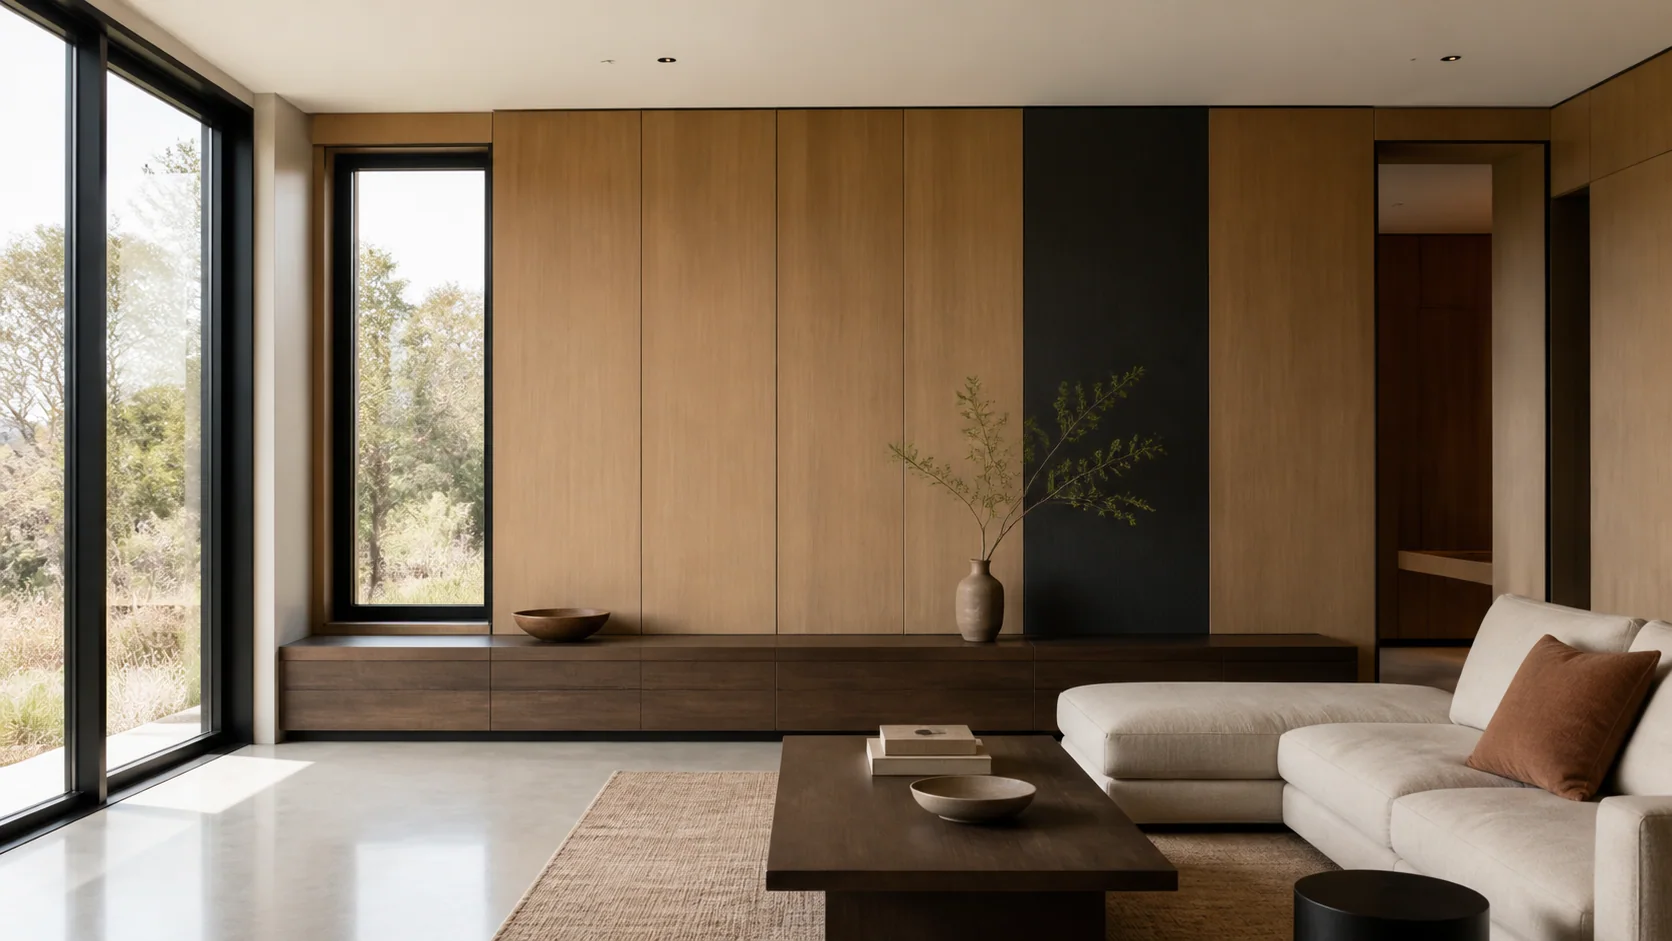
Factory-finished interior panel concept
Wall Haus is exploring durable decorative surfaces, carefully selected backing panels, precision joints, and coordinated interior elements as one repeatable system.
Under development by Wall HausFinish directions
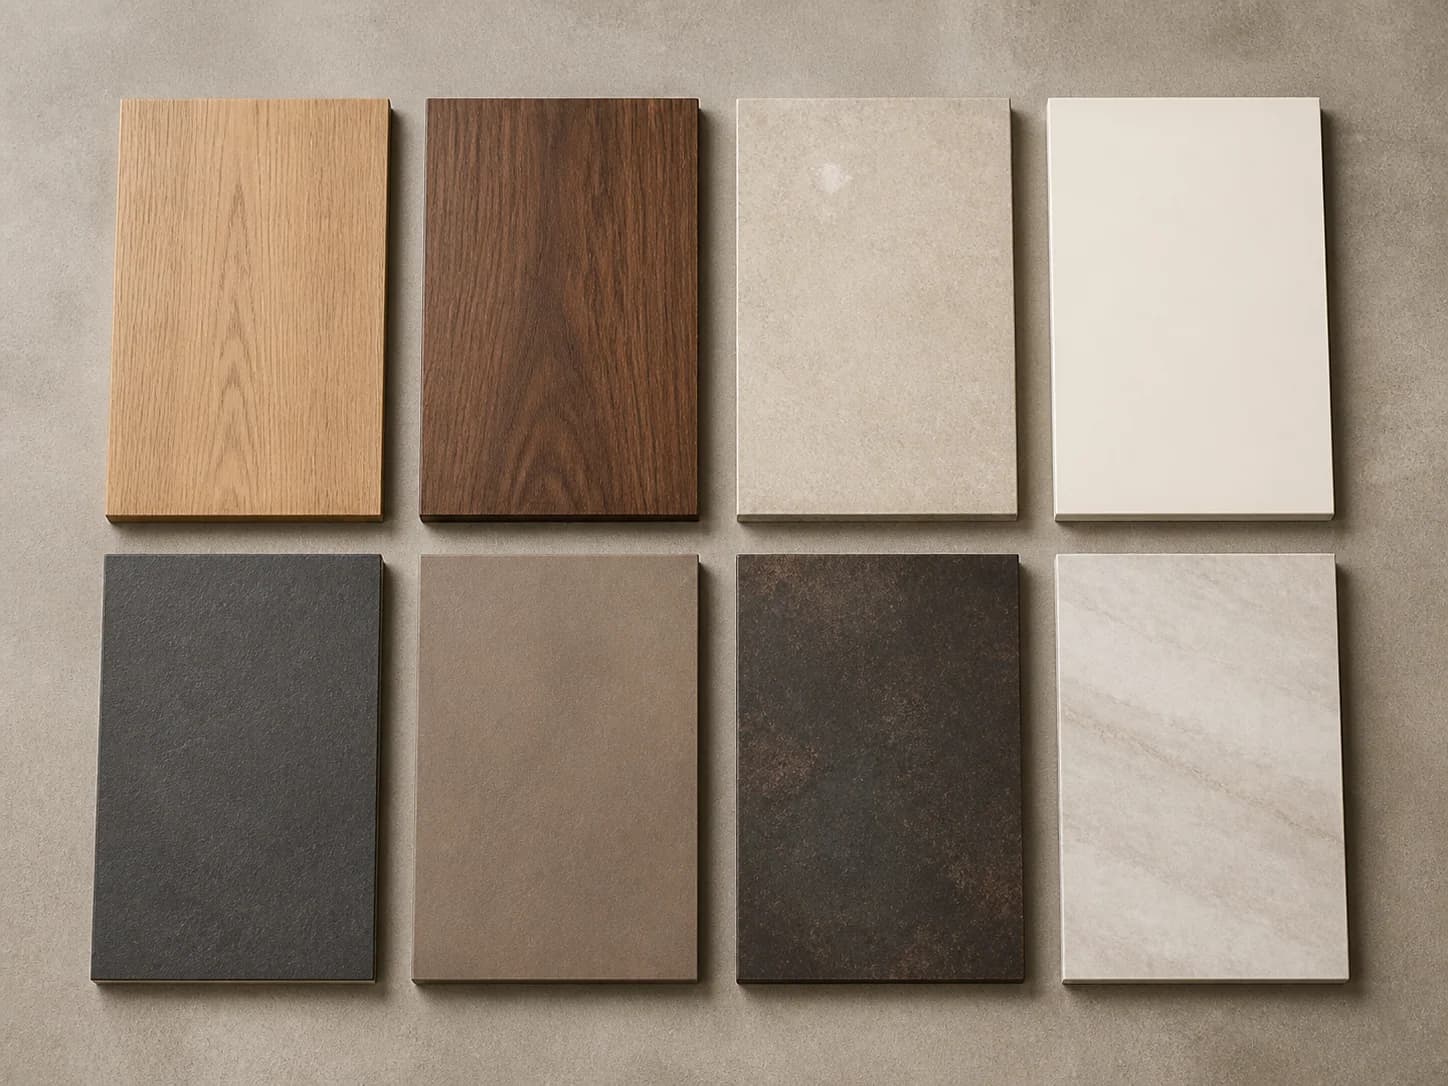
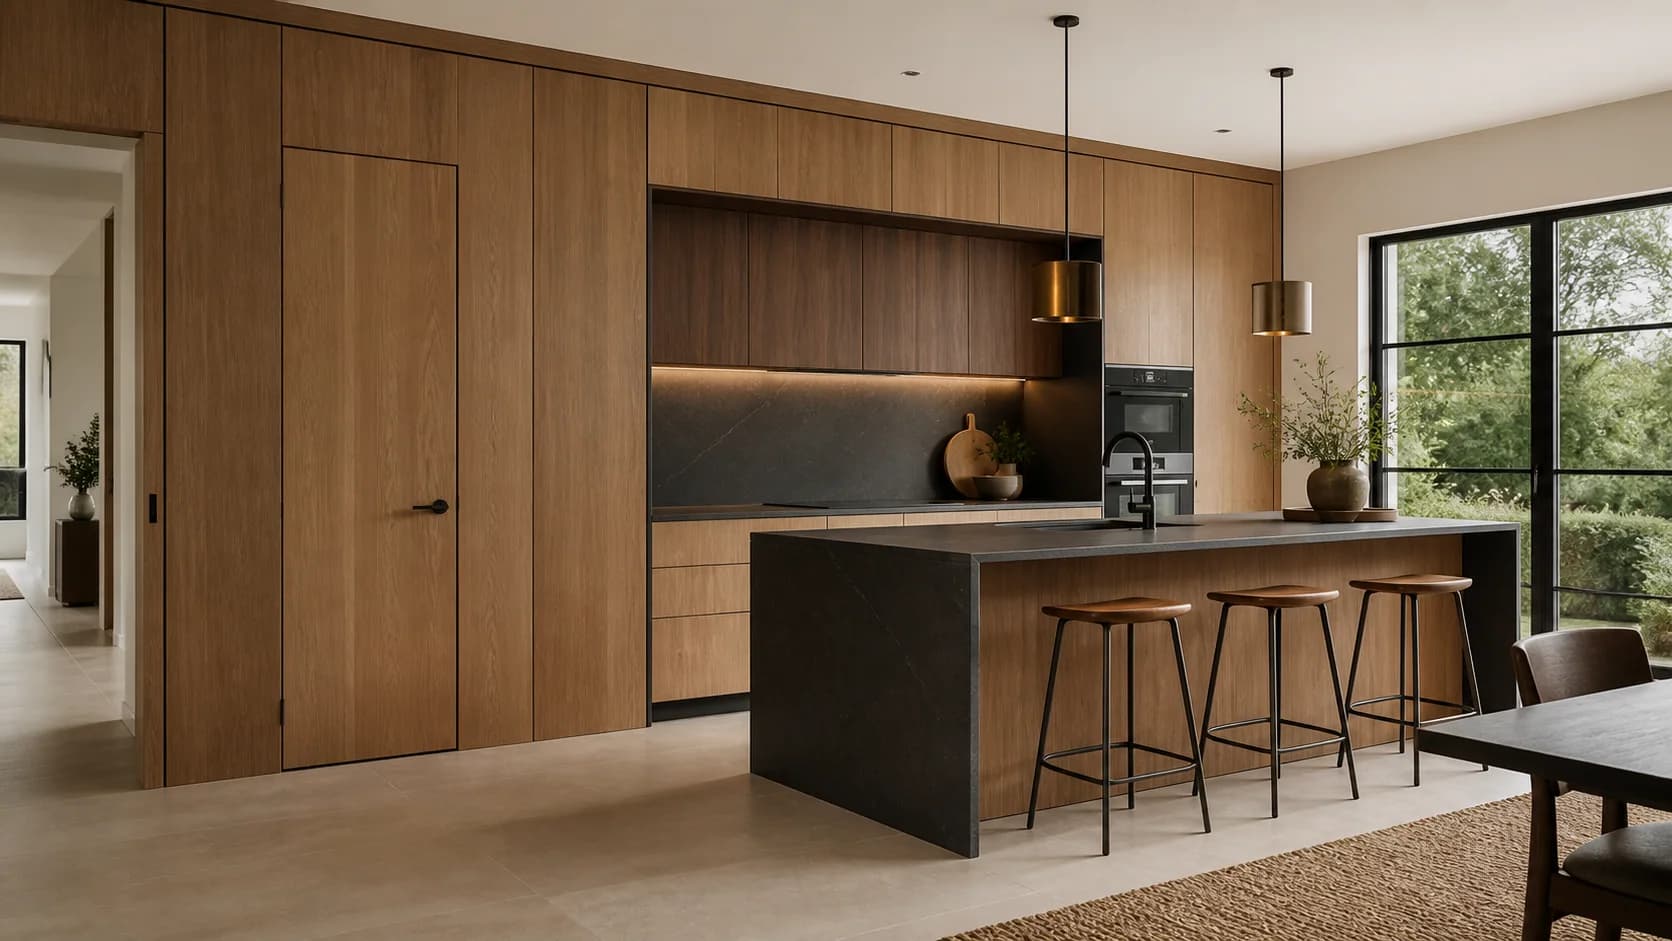
Wood-, stone-, metal-, solid-color, and custom visual options can allow walls, doors, trim, and cabinetry to speak the same language.
Conceptual assembly
The diagram communicates design intent—not a final tested assembly. Decorative panels do not replace code-required gypsum fire protection.
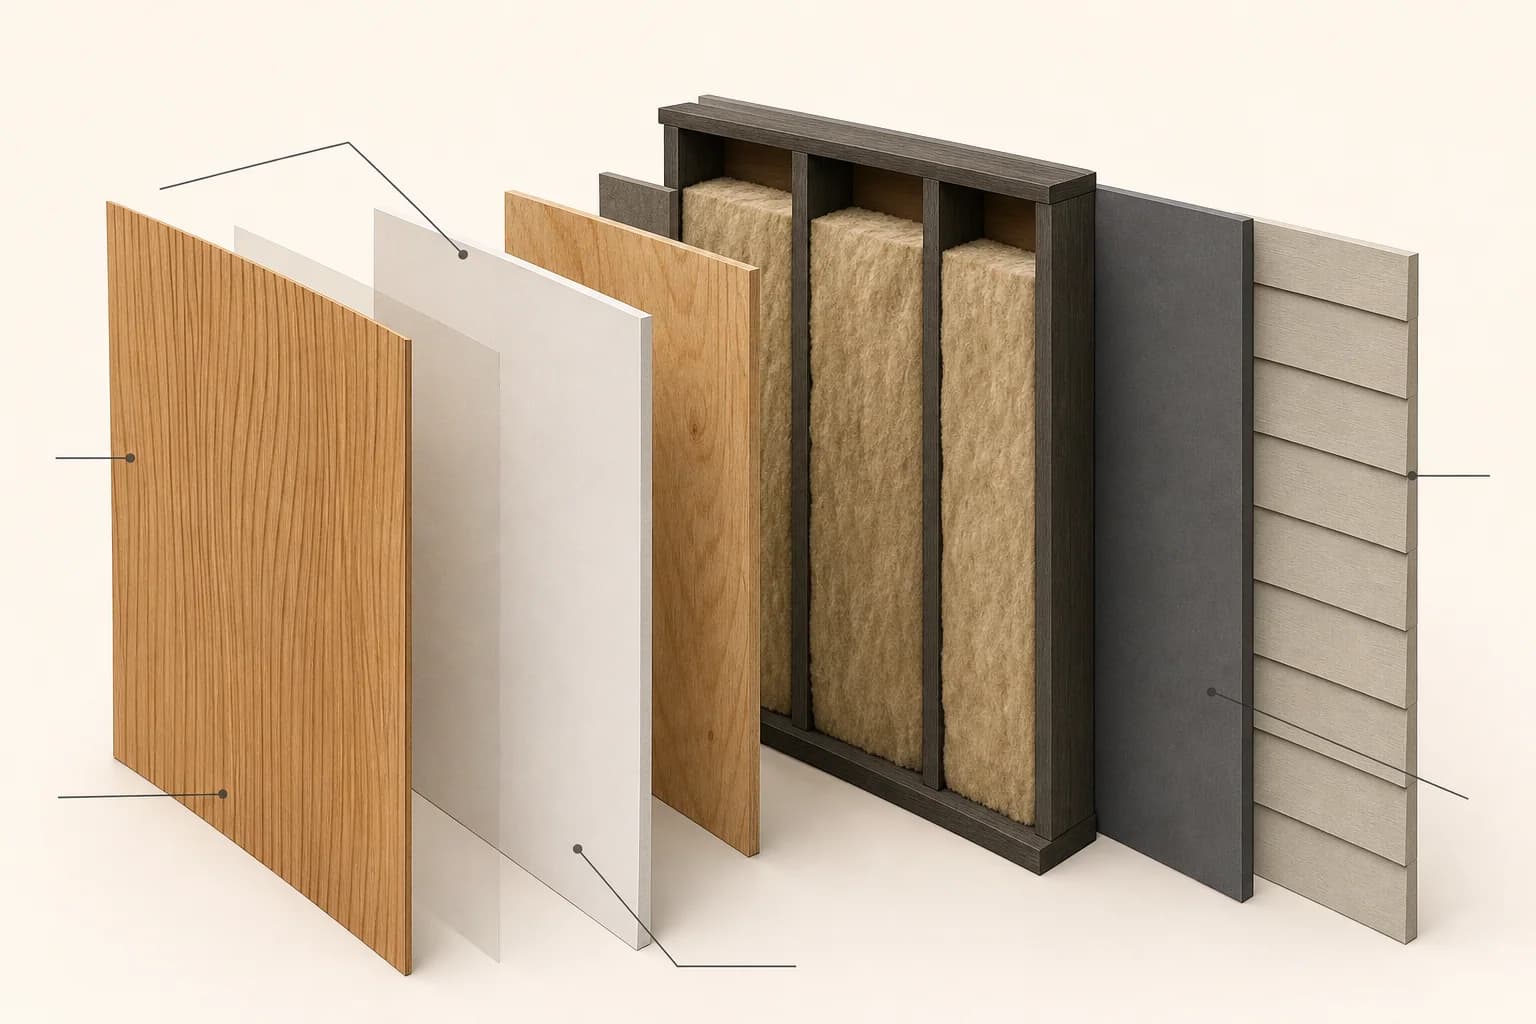
A textured PVC- or PET-based visual surface is one finish direction under evaluation.
Adhesive selection must be matched to the finish, substrate, manufacturing process, and intended room.
Gypsum-based facing remains part of the conceptual standard-room assembly.
Concealed plywood or OSB backing may be added where mounting strength or coordination requires it.
Framing, insulation, services, exterior sheathing, and exterior finish remain coordinated parts of the complete wall.
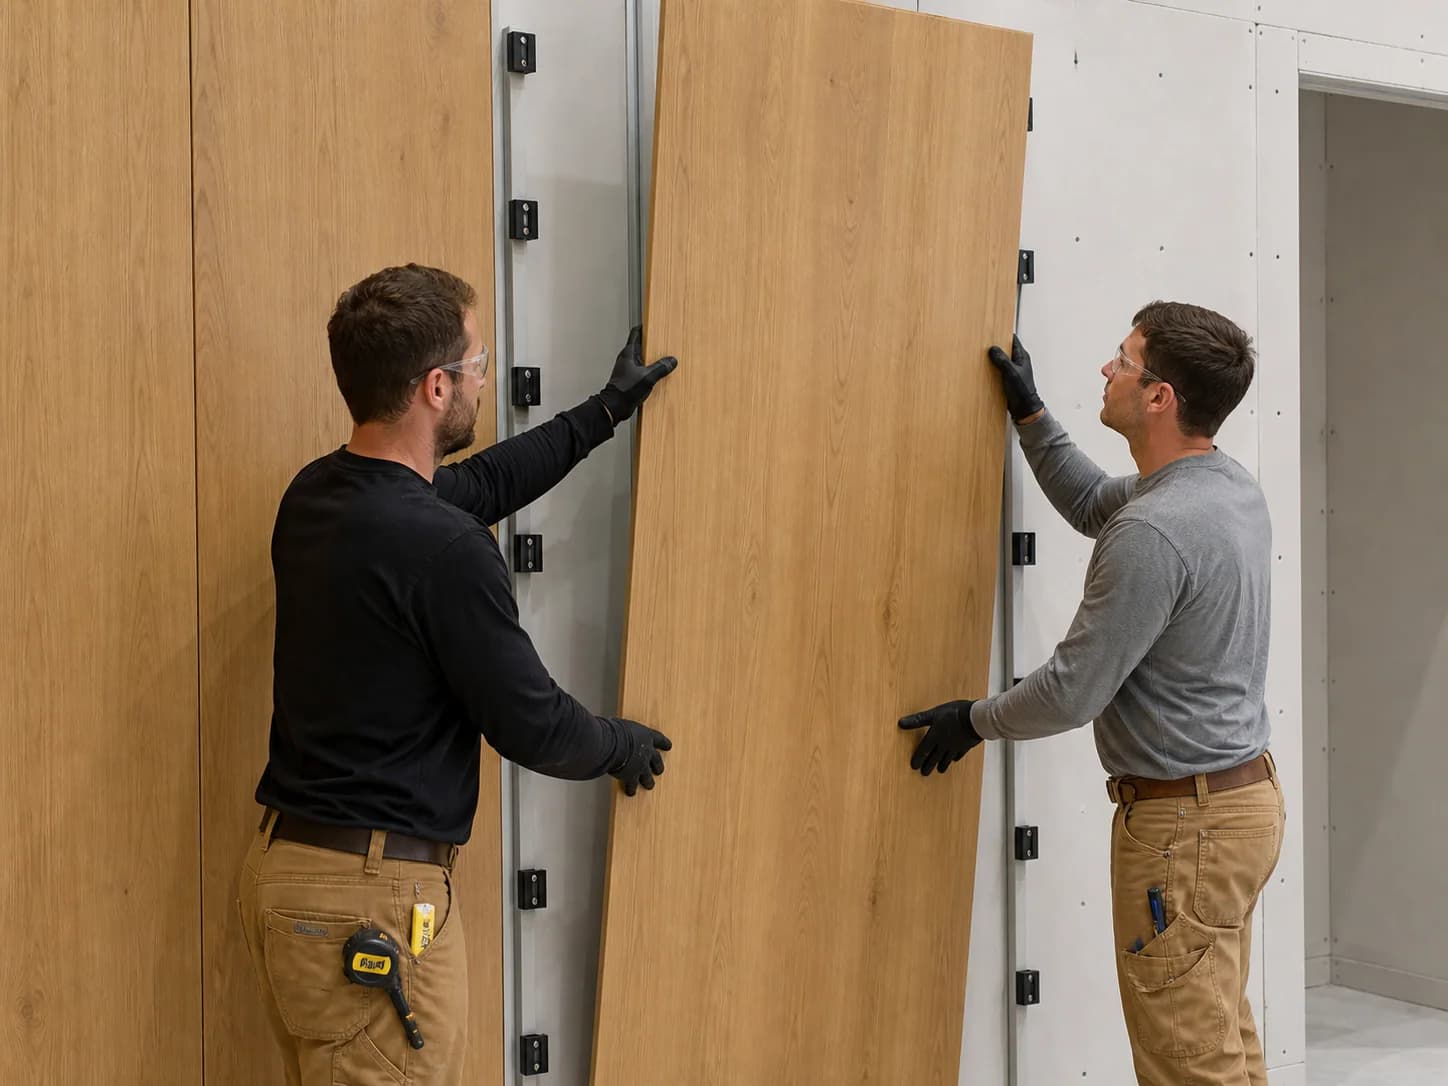
Designed for manufacturing
No labor reduction, installation speed, or performance outcome is claimed until the system is qualified and tested.
Interior applications
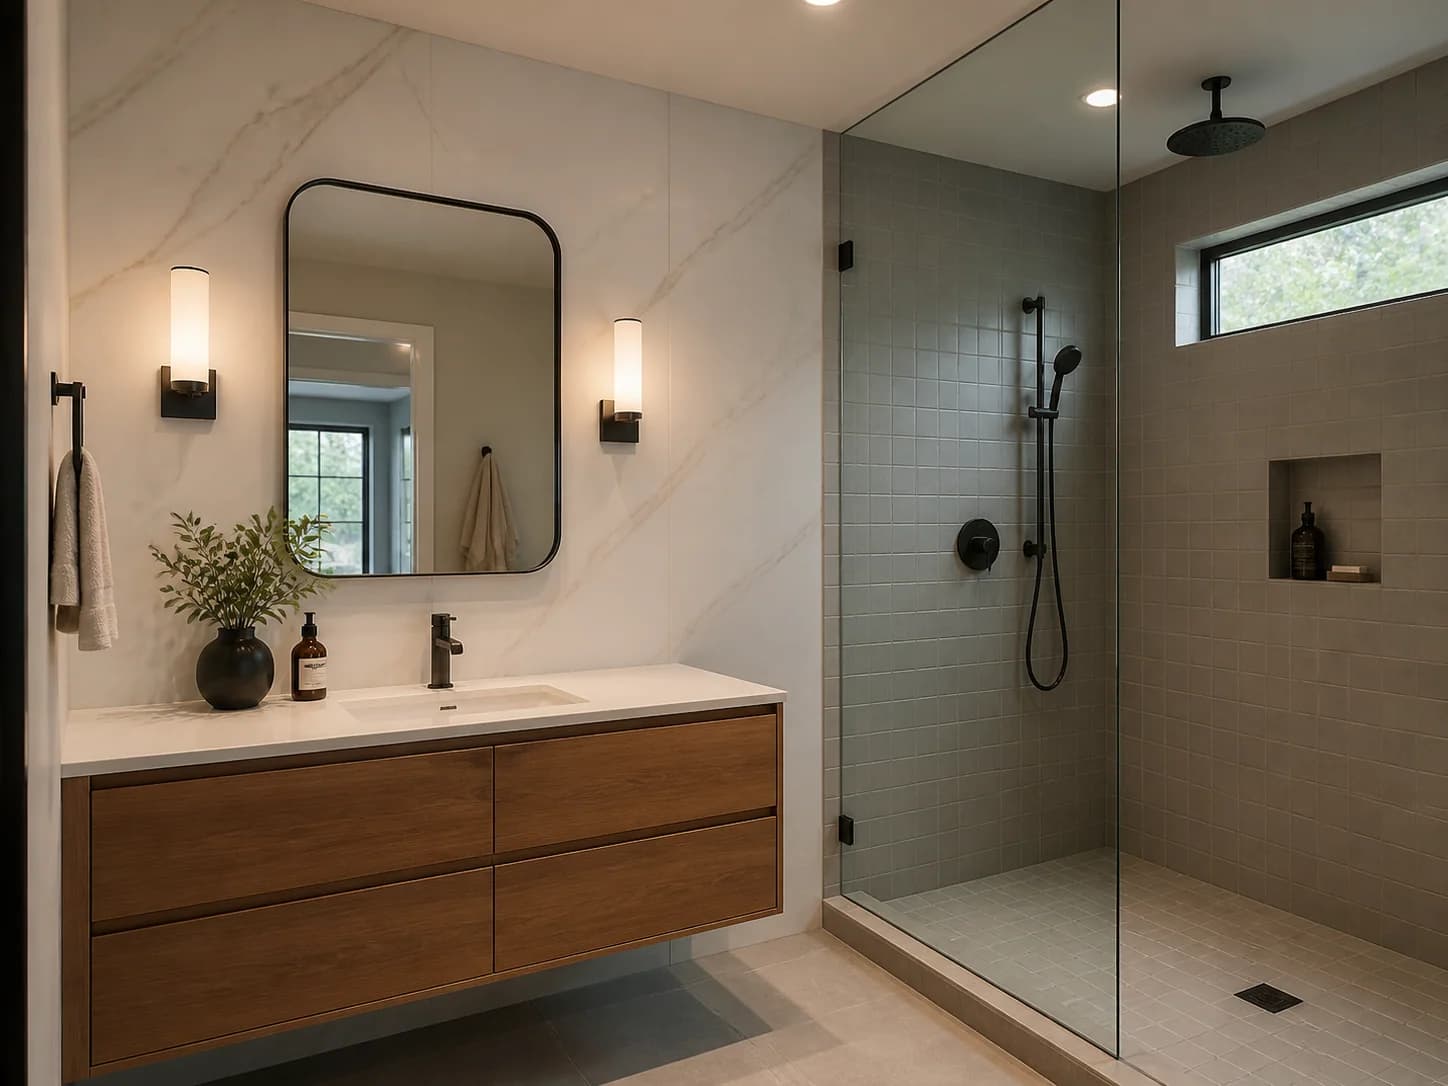
Original visualizations show possible dry-area, kitchen, finish, joint, and installation directions. They are not photographs of completed Wall Haus projects.
Development status
Final films, adhesives, substrates, backing requirements, joints, trims, mounting methods, wet-area limitations, fire and smoke performance, code compliance, supplier qualification, and physical testing are not yet established. Wall Haus will not describe the concept as waterproof, fireproof, noncombustible, Class A, ASTM certified, code approved, zero-VOC, formaldehyde-free, maintenance-free, or indestructible without appropriate evidence.
Discuss a development or commercial opportunityHave a wall in mind?