
Home / Guides / Huntley Project Notes: A Geometric Wall Around a Television
Completed project · Huntley, Illinois
By Wall Haus · Published
Huntley Project Notes: A Geometric Wall Around a Television
This completed Huntley installation is a real project reference, not a generated room concept. A light-toned geometric trim composition surrounds a wall-mounted television between two windows. The front and angled photographs in the library show the same installation under reference GEO-001.
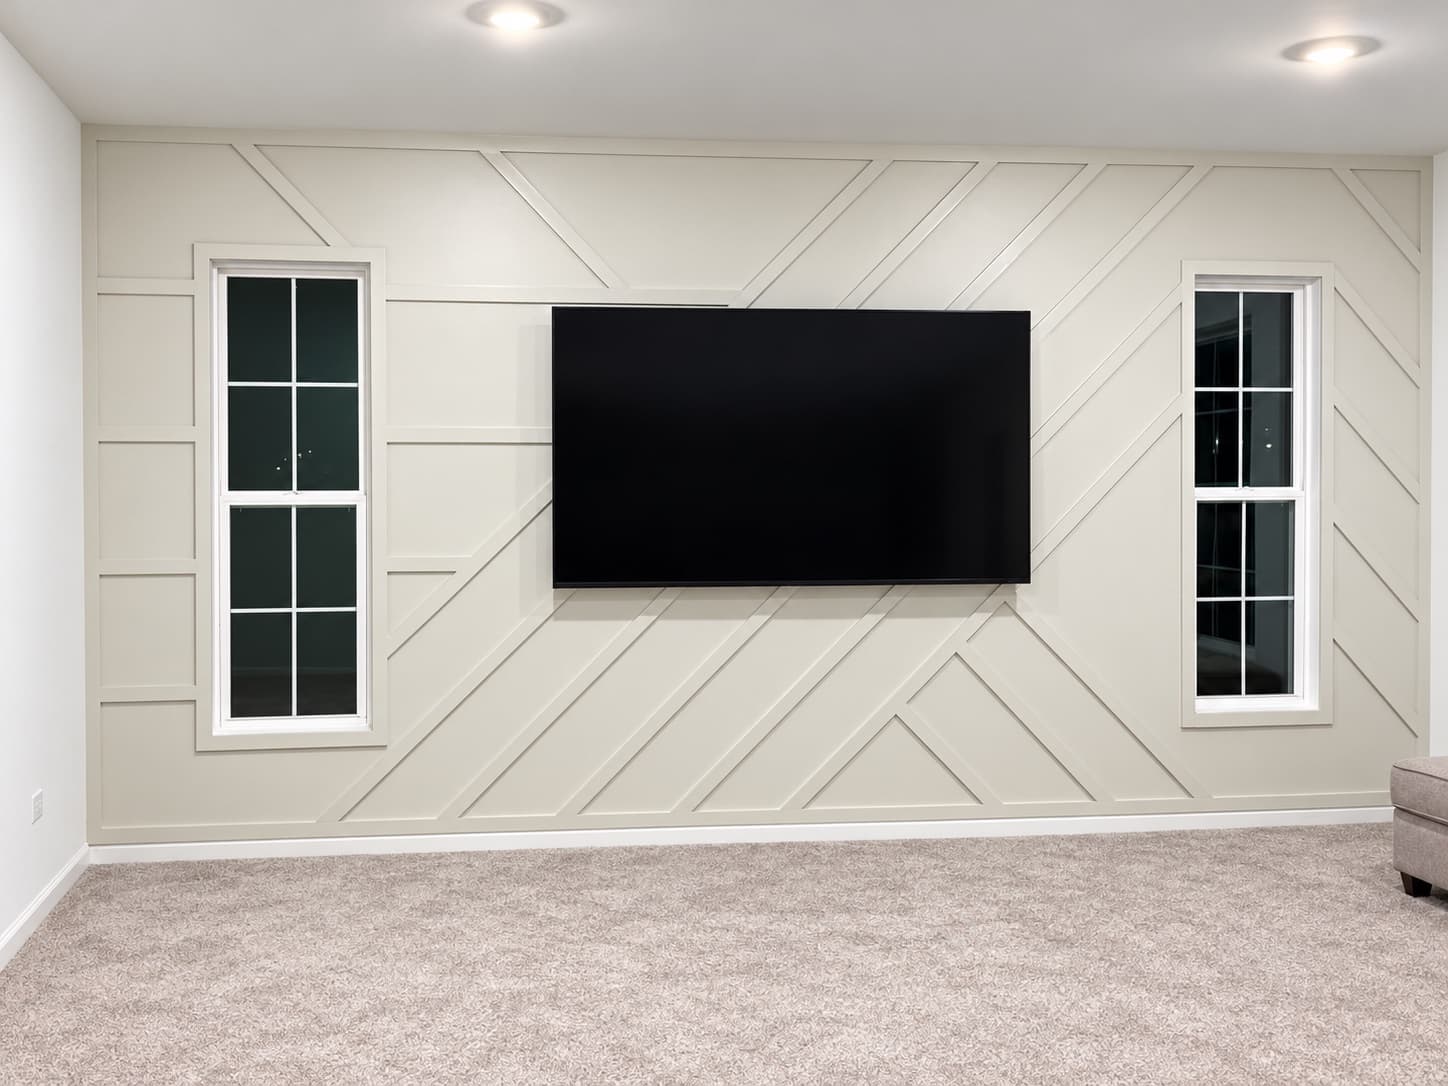
The television establishes a strong focal point
A dark television creates a visual center on a light wall even when it is switched off. Here, the dimensional linework continues across the surrounding wall field. When planning a comparable room, start with the actual screen position and viewing height, then review the pattern around its edges. A decorative composition should still work with the equipment in place.
The windows are part of the composition
Two window openings interrupt the available trim field. This is why a layout should be drawn on the actual wall elevation rather than scaled from an unrelated image. Window casings, the ceiling, and the baseboard define the usable areas and the endpoints of the lines. Look at the full elevation as well as each smaller field beside the television.
An angled photograph reveals the relief
The front view communicates the overall composition; the angled view makes the trim projection and shadow easier to understand. Both are useful when choosing a similar direction. Photographing a completed wall from several positions also helps distinguish a physical installation from a flat pattern illustration.
Adapt the idea to a different room
Use GEO-001 as a conversation reference, then supply your own wall dimensions and photos. A different ceiling height, window spacing, screen size, or furniture plan can require different proportions. The photographs establish the visible design and location; they do not establish a transferable material specification, paint formula, price, or installation duration. Those details need a project-specific review.
See these ideas in the design library →
Related guides
Continue planning
Bring the room into the conversation.
Photos, approximate dimensions, location, inspiration, and known conditions are enough to start.