
Home / Guides / What Affects the Cost of a Custom Accent Wall?
Budget & scope
By Wall Haus · Published
What Affects the Cost of a Custom Accent Wall?
Two walls with the same square footage can require very different work. A useful estimate describes the complete installed scope, not just a material price or a photo. These are the decisions that help explain why proposals differ and what information makes the first review more productive.
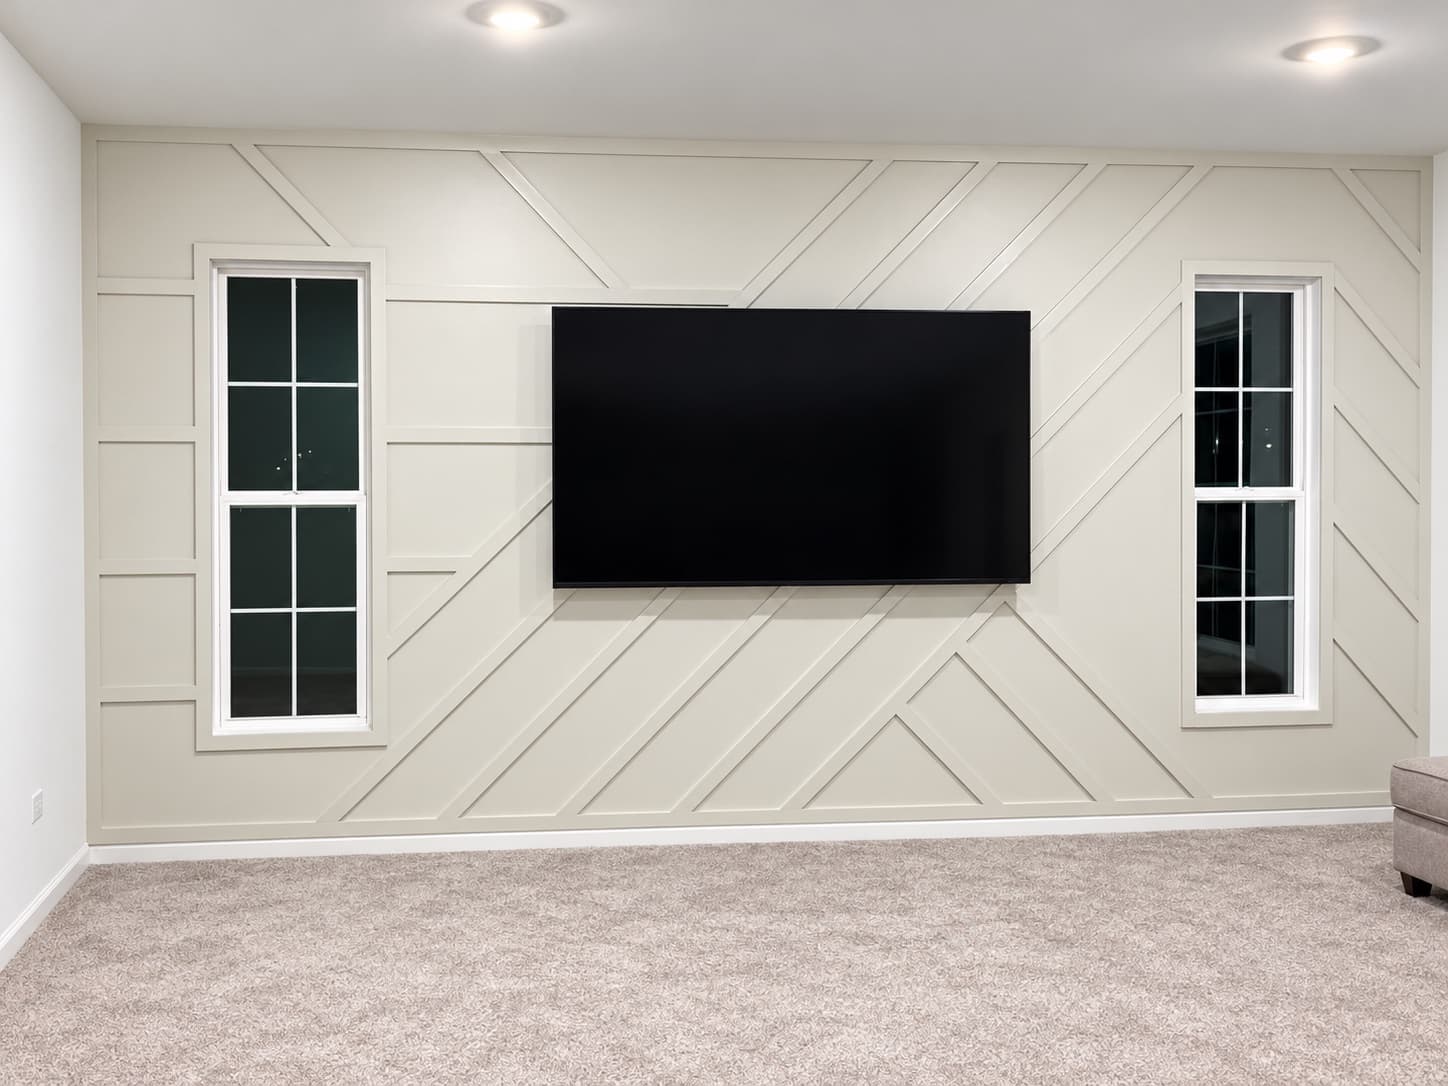
Pattern complexity changes the work
A simple repeat and a dense intersecting design have different numbers of cuts, joints, and finish transitions. Trim width, profile depth, returns, and alignment around openings also matter. Compare the actual approved layout rather than assuming every geometric wall is the same product. A tall wall can require larger-scale lines while introducing additional access work.
Preparation and finishing belong in the scope
Existing texture, damage, uneven surfaces, and incompatible coatings may need attention before decorative work begins. Ask what preparation is included and who handles painting. Factory-finished components, field painting, stain coordination, and finishing around occupied furnishings have different requirements. A proposal should distinguish wall painting from painting only the new trim.
Materials are more than a price per sheet
Paint-grade MDF, solid wood, veneer, and decorative films differ in appearance and fabrication. Sheet yield, edge finishing, grain direction, sample work, and the quantity of a custom profile can affect the scope. Confirm the named material and finish instead of comparing two estimates that only say “wood panels.” Changes after approval may require a revised proposal.
Access and integrated features add coordination
Stairs, high ceilings, restricted loading, occupied commercial spaces, and protection requirements affect installation planning. Shelving, cabinetry, television mounting, concealed wiring, and lighting should be identified early. Clarify which trades and equipment are included. Fireplace work requires review of the selected appliance and applicable installation requirements before decorative details are finalized.
Send enough information for a useful first review
Share full-wall photos, rough width and height, the ZIP code, design references, finish preference, fixed features, and timing. Identify what should remain and what should be removed. Wall Haus can then establish the scope and the next measurement step. No universal price range is published here because a reliable figure requires verified project details; early measurements support planning rather than fabrication.
See these ideas in the design library →
Related guides
Continue planning
Bring the room into the conversation.
Photos, approximate dimensions, location, inspiration, and known conditions are enough to start.