
Home / Insights / How to Plan a Geometric Accent Wall
Accent-wall planning guide
How to Plan a Geometric Accent Wall
A geometric wall succeeds when the composition belongs to the room. The pattern matters, but proportion, sightlines, furniture, openings, finish, and installation conditions determine whether it feels architectural or simply applied.
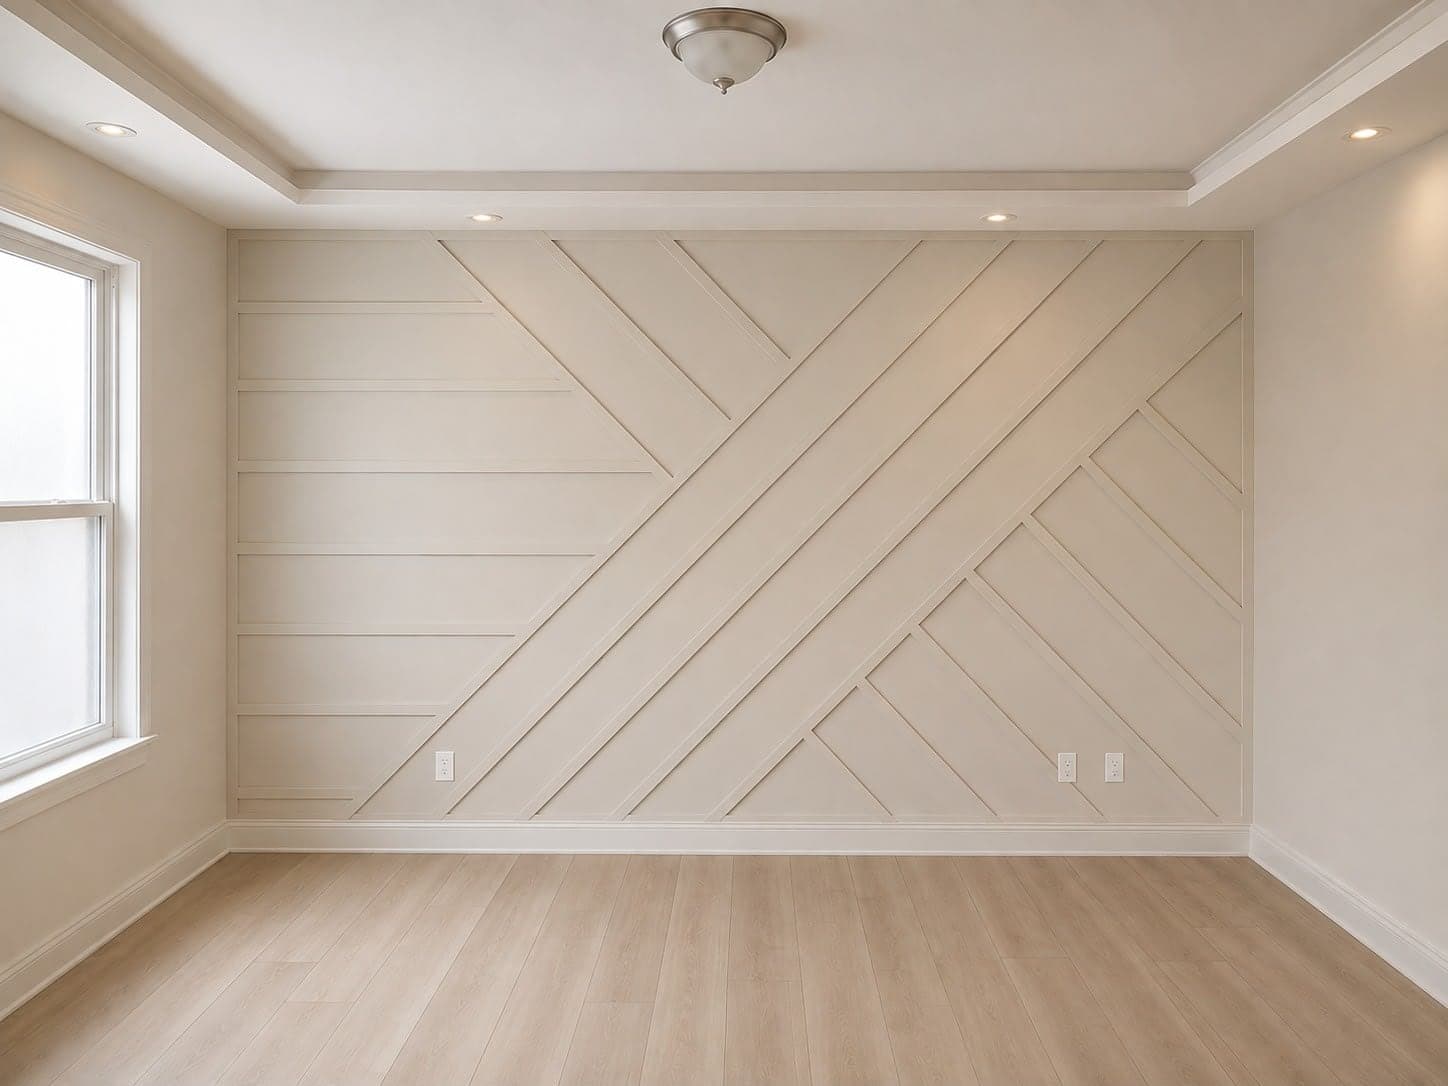
Start with the view, not the pattern
Identify where the wall is first seen and where people spend time in the room. A dining wall, headboard wall, entry wall, and tall stair wall are read from different distances and angles. The strongest lines support the focal point rather than competing with furniture, art, lighting, or a television.
Map every fixed condition
Before a layout is developed, record the full wall width and height plus doors, windows, outlets, switches, vents, thermostats, baseboards, crown molding, ceiling changes, and adjacent-wall returns.
- Photograph the wall straight on and from both corners
- Include the floor and ceiling in at least one image
- Measure the wall and major openings approximately
- Identify anything that must remain accessible
Choose a visual rhythm
Diagonal lines create movement. Vertical elements can emphasize height. Horizontal lines can make a long room feel calmer. A restrained grid usually reads more formal, while asymmetrical geometry creates more energy. Pattern density should match the scale of the room and the viewing distance.
Resolve profile and finish together
Trim width, projection, edge treatment, paint sheen, stain, metallic detail, and wall color change how strongly the pattern reads. A monochromatic finish emphasizes shadow and relief; contrast makes each line more graphic. Samples should be judged in the room’s actual daylight and evening light.
Plan installation before finalizing the design
Tall ceilings, stairs, occupied rooms, fragile finishes, concealed utilities, and difficult access affect layout and installation strategy. A buildable design anticipates joints, fastening, surface preparation, finishing sequence, protection, and cleanup before material is cut.
Continue planning
Bring the room into the conversation.
Photos, approximate dimensions, location, inspiration, and known conditions are enough to start.