
Home / Guides / Huntley Project Notes: A 22-Foot Grid Entry Wall
Completed project · Huntley, Illinois
By Wall Haus · Published
Huntley Project Notes: A 22-Foot Grid Entry Wall
The 22-foot entry wall completed in Huntley is a useful reference for the scale of a double-height feature. Its grid composition reads across the tall wall rather than treating the upper area as leftover space. Both library photographs belong to one completed project, STAIR-001.
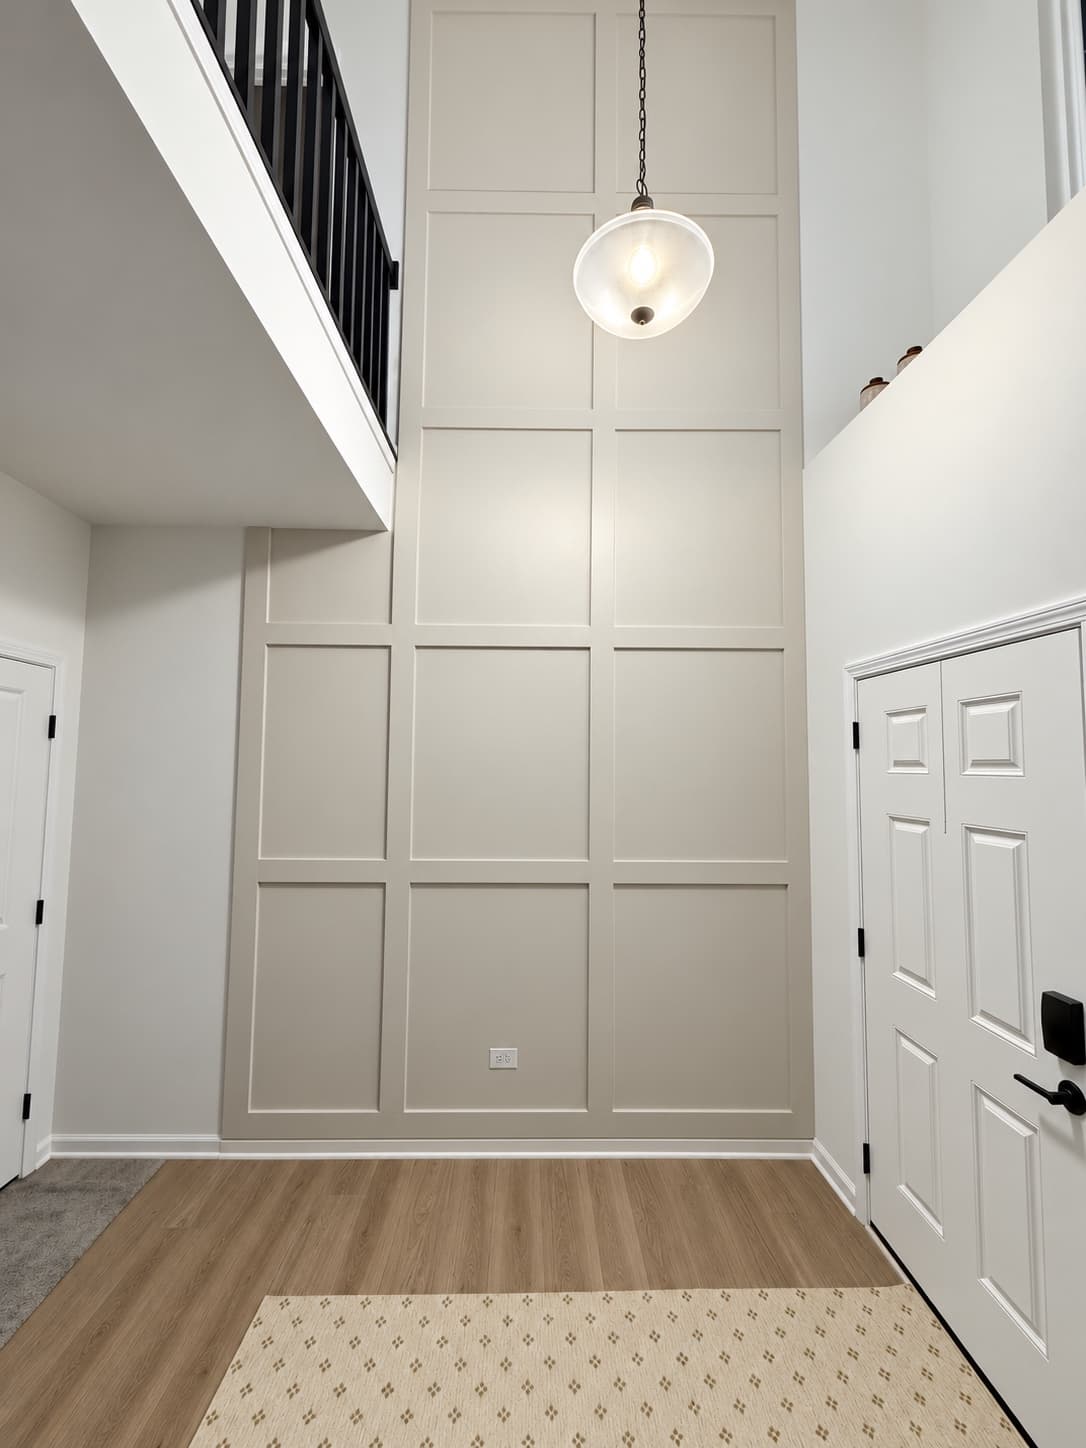
Treat the full height as one elevation
A double-height wall is often visible from more than one floor. Plan the layout across the complete elevation before choosing the panel size. A pattern that looks balanced in a cropped lower-wall photo may feel too dense or disconnected when seen from the entry. The Huntley reference provides a full-height example to discuss alongside a new room’s measurements.
Compare the principal viewpoints
The centered and angled project photographs communicate different aspects of the installation. A straight view helps explain the overall grid, while an angled view shows its relationship to the surrounding space. For a new entry or stair project, send photographs from every safely accessible landing and the normal approach to the room. Do not climb or reach into unsafe areas to obtain a photograph.
Use the architecture to judge the scale
Openings, adjoining walls, railings, and floor levels establish the visual scale of a tall volume. Plot those conditions before dividing the wall into rows and columns. Equal divisions can be a starting point, but the final proportions should be reviewed with the actual sightlines and architectural interruptions.
Review access separately from appearance
A completed photograph shows the result rather than the temporary access method. A new tall-wall proposal must account for verified site conditions, protection, equipment access, and the installation sequence. This reference does not imply that the same method or price applies to another home. Select STAIR-001 in the library and send the photos and approximate dimensions of your own space to begin that review.
See these ideas in the design library →
Related guides
Continue planning
Bring the room into the conversation.
Photos, approximate dimensions, location, inspiration, and known conditions are enough to start.