
Home / Insights / Planning a Tall Stair or Double-Height Accent Wall
Tall-wall planning guide
Planning a Tall Stair or Double-Height Accent Wall
A double-height wall is not simply a standard accent wall made taller. It is experienced from several elevations, changes as a person moves through the space, and introduces access and installation conditions that must influence the design from the beginning.
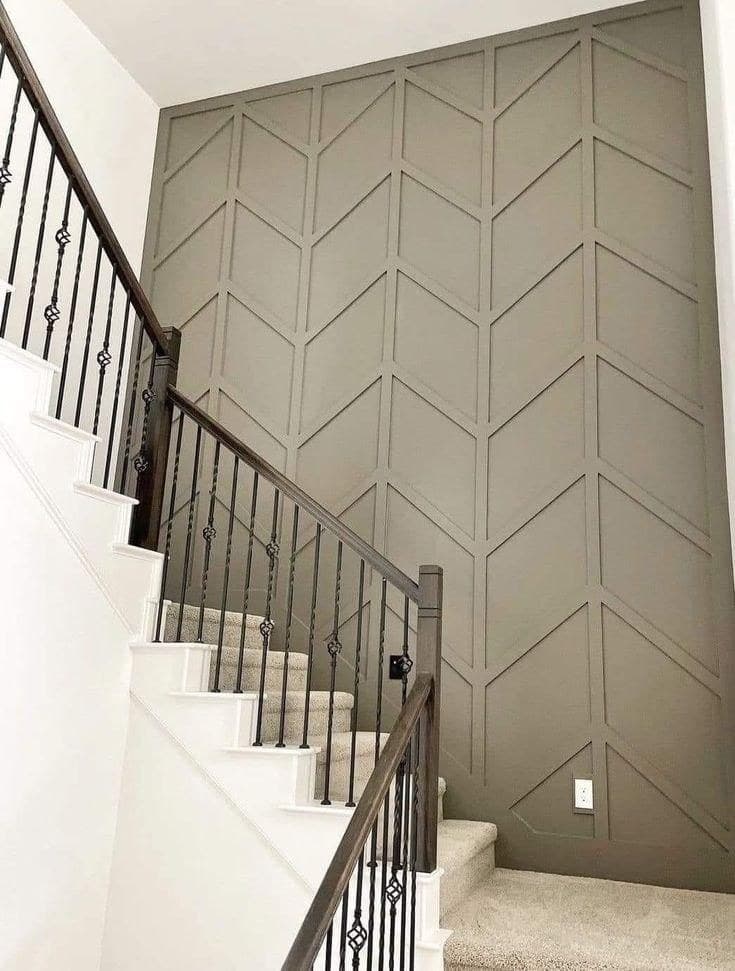
Design for several viewpoints
A stair wall may be seen from the entry, the lower landing, the stair run, the upper hall, and an adjacent room. The composition should remain balanced from the dominant views and avoid relying on small details that disappear at distance.
Use scale to connect the levels
Larger lines, longer vertical relationships, and controlled repetition help a design read as one complete architectural gesture. Excessively small pattern fields can make a tall wall feel busy and increase the number of difficult intersections.
Record the stair geometry
Useful planning information goes beyond overall wall height.
- Straight-on and diagonal photos from every accessible level
- Approximate total wall width and height
- Landing elevations, railing locations, and open edges
- Sloped ceilings, windows, sconces, switches, and vents
- Available floor area and any access restrictions
Access is part of the design problem
Scaffolding, lifts, stair protection, railing conditions, occupied-space control, material handling, and safe reach affect which components can be fabricated, finished, carried, and installed. The final method must be determined from verified field conditions.
Think about light across the full day
Tall walls often receive changing daylight from upper windows and strong evening shadows from fixtures. Relief depth and sheen should be reviewed with those conditions in mind. Integrated lighting requires separate electrical and access planning.
Continue planning
Bring the room into the conversation.
Photos, approximate dimensions, location, inspiration, and known conditions are enough to start.