
Home / Insights / What to Send for a Custom Wall Project Review
Project preparation
What to Send for a Custom Wall Project Review
You do not need finished drawings or perfect measurements to start a useful conversation. A small set of clear information helps Wall Haus understand the opportunity, identify obvious constraints, and determine the right next step.
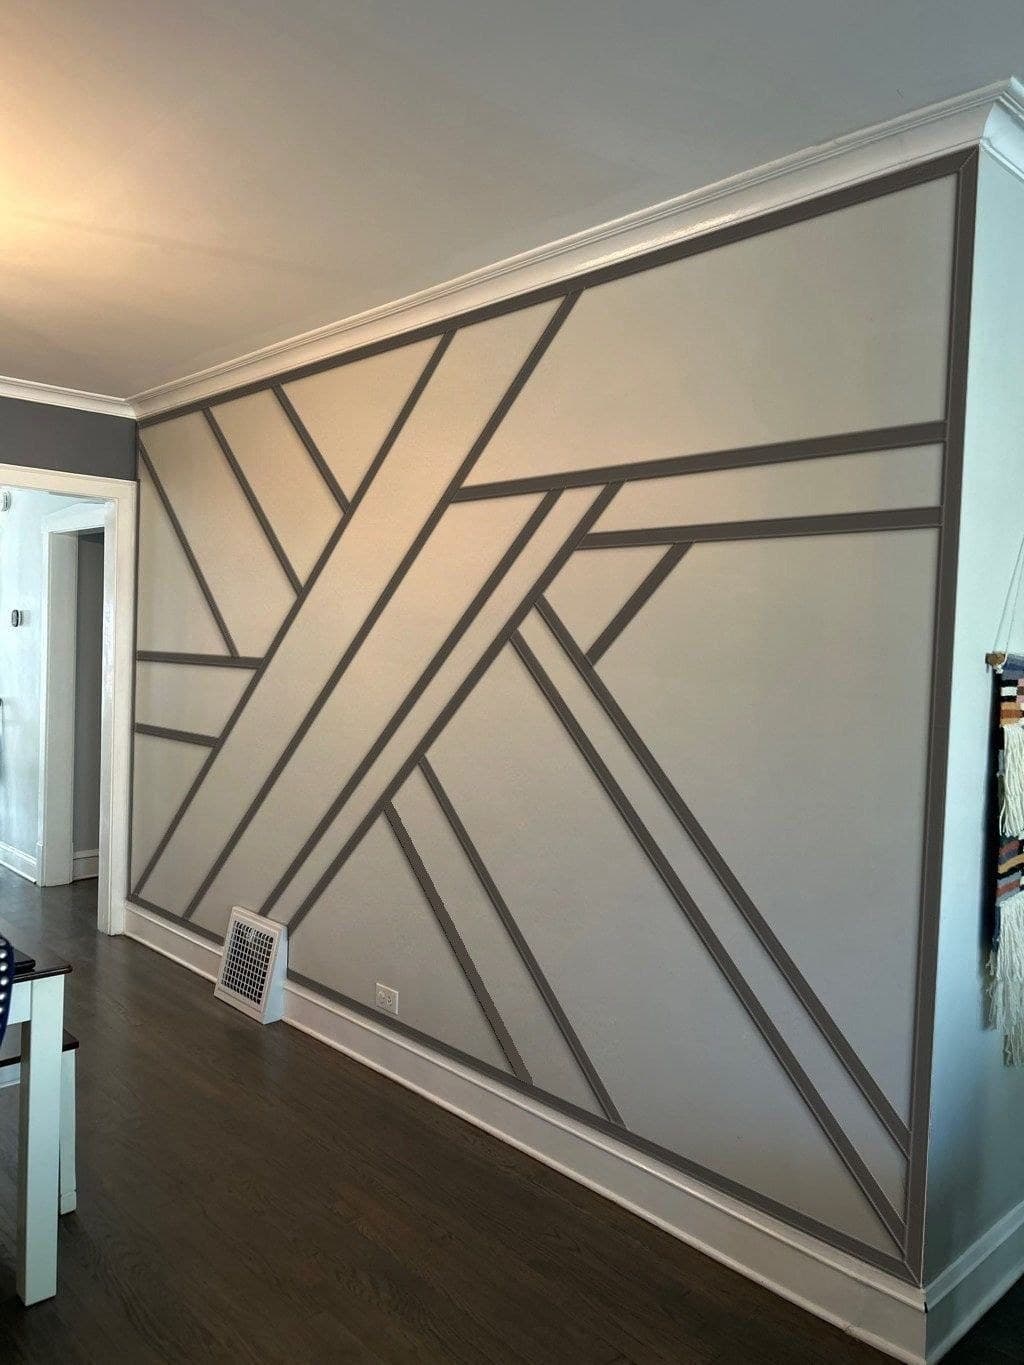
Photograph the complete space
Send one straight-on image showing the entire wall, then photograph it from both corners. Include the floor, ceiling, adjacent walls, nearby furniture, and anything mounted to or passing through the wall.
Provide approximate dimensions
Overall width and height are enough for the first review. Add approximate dimensions for doors, windows, TVs, fireplaces, cabinets, or other major elements. Early measurements guide the conversation but are not fabrication dimensions.
Share the location and setting
Provide the project ZIP code and identify whether the space is residential, hospitality, multifamily, workplace, retail, or another commercial environment. Access, loading, working hours, building rules, and occupied-space requirements can shape the scope.
Explain what you are drawn to
Inspiration images are useful even when you do not want an exact copy. Note what matters: pattern, material, color, warmth, lighting, storage, scale, or overall mood. Wall Haus can translate those preferences into a direction for the actual room.
Mention fixed requirements early
Identify TVs, fireplaces, outlets, vents, switches, lighting, soundbars, doors, shelving, artwork, access panels, or other items that the wall must incorporate or avoid. Also share any preferred timing or known construction schedule.
Continue planning
Bring the room into the conversation.
Photos, approximate dimensions, location, inspiration, and known conditions are enough to start.